
Every day, I get calls from engineers who've just discovered cracks in their supposedly "tough" materials.
Here's what happened to one client last month:
Their £50 million pipeline project used materials that passed every standard tensile test. But when they hit sub-zero conditions, hairline cracks turned into catastrophic failures.
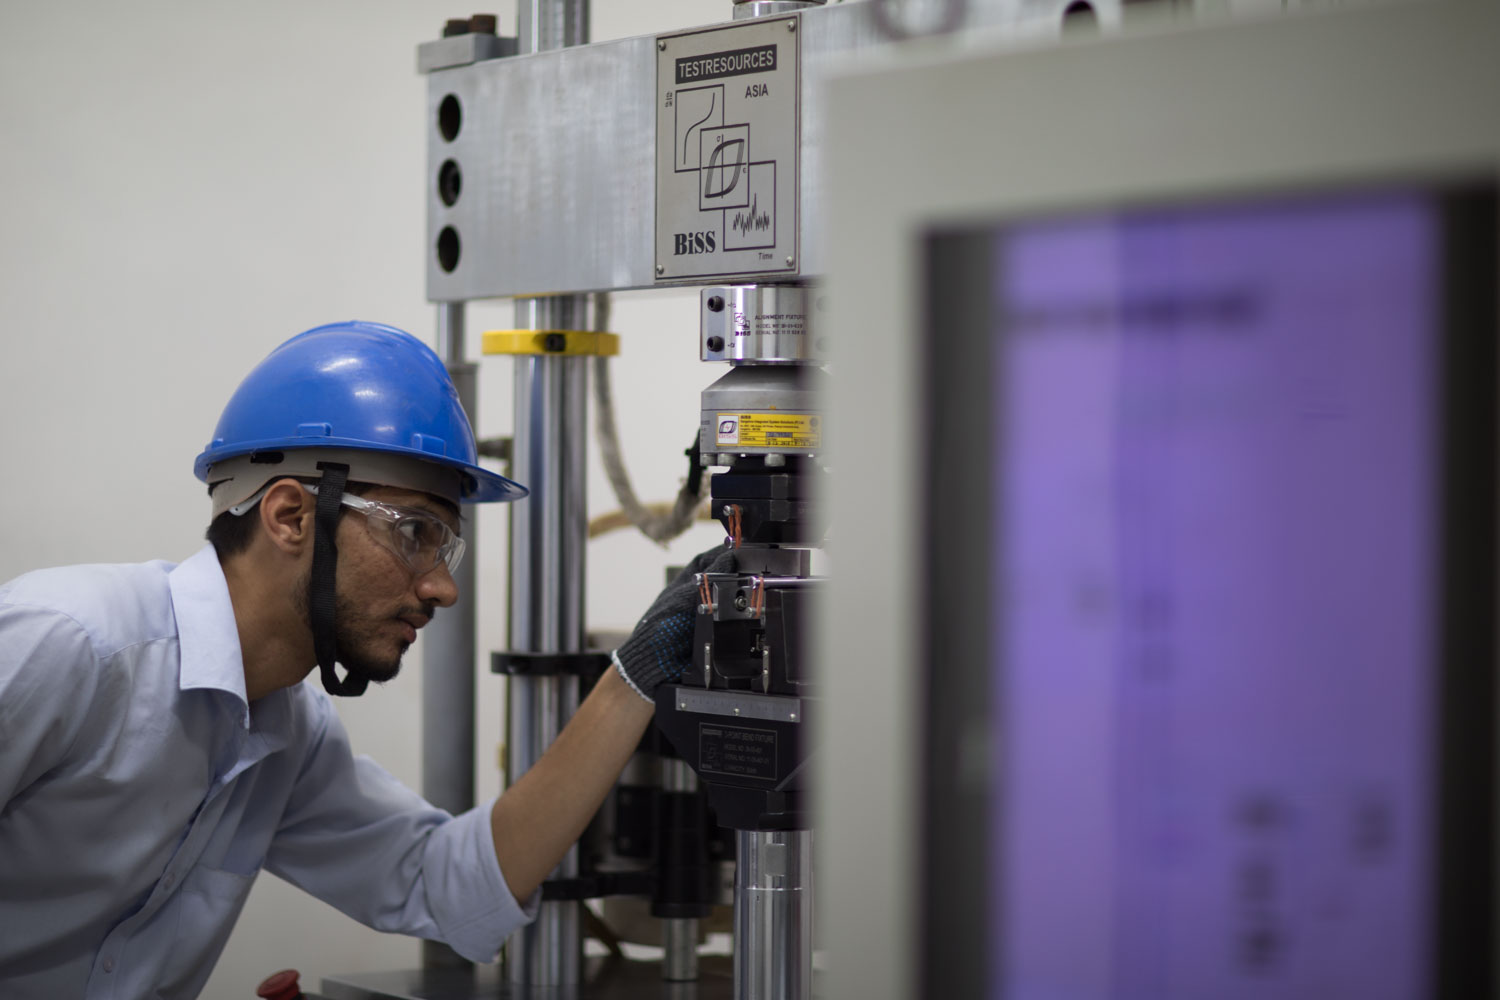
That's exactly why our CTOD fracture toughness testing laboratory exists at TCR Engineering.
Because when you're dealing with critical infrastructure, "looks strong enough" isn't a quality control system.
The Problem with Traditional Material Testing
(And Why It's Failing You)
Most labs focus on basic mechanical properties.
Tensile strength, yield strength, elongation.
Standard stuff that tells you how materials behave in perfect conditions.
But here's what they don't tell you: Real-world materials have defects. Microscopic cracks, inclusions, weld imperfections. Under stress, these turn into structural failures.
That's where Crack Tip Opening Displacement (CTOD) testing becomes your safety net.
It measures exactly how much a crack can open before your material gives up completely.
What Makes TCR's CTOD Fracture Toughness Testing Different
We Test in Real-World Conditions
Most fracture toughness testing laboratories run tests at room temperature. That's fine if your materials never see weather.
Our CTOD testing capabilities:
- Temperature range: Ambient to -70°C
- Environmental simulation: Exactly matching your service conditions
- Pre-cracking protocols: Following BS 7448 and ASTM E1820 to the letter
- Multiple specimen geometries: Whatever fits your actual component design
Understanding What CTOD Actually Tells You
CTOD isn't just another number on a test report.
It's the difference between a crack that stops growing and one that tears through your entire structure.
Think of it this way: Traditional testing tells you how strong a perfect material is. CTOD testing tells you how your imperfect material will behave when things go wrong.
Industries That Rely on Our CTOD Testing Services
Oil and Gas Pipeline Construction
When you're pumping sour gas at high pressure through Arctic conditions, material selection isn't guesswork.
Recent project example: 36-inch pipeline for GCC route. Client specified X65 grade steel based on standard properties. Our CTOD testing at -40°C revealed brittleness issues. Result: Saved £18 million by catching the problem before construction.
Offshore Platform Development
Salt water, hurricane loads, and 25-year service life. Your materials need to handle fatigue, corrosion, and impact loading simultaneously.
Our offshore inspection services combine:
- CTOD testing for base materials
- Fatigue testing for cyclic loading
- Corrosion assessment for marine environments
Power Plant Infrastructure
Whether it's nuclear, thermal, or renewable, power equipment operates under extreme conditions.
Critical applications:
- Pressure vessel materials for boiler systems
- Turbine blade materials for temperature cycling
- Structural components for seismic loading
The Science Behind CTOD Testing (Without the Academic Nonsense)
What CTOD Actually Measures
Crack Tip Opening Displacement measures how much a pre-existing crack can open before unstable fracture occurs.
The physics:
- Elastic zone: Material stretches, crack stays put
- Plastic zone: Material deforms, crack starts opening
- Critical CTOD: Point where crack becomes unstable
- Fracture: Game over
Higher CTOD values = better resistance to crack growth Lower CTOD values = brittle failure under stress
Standards We Follow (And Why They Matter)
BS 7448 Parts 1-4: Fracture Mechanics Toughness Tests
- British standard focusing on structural steels
- Emphasis on welded joint testing
- Temperature-dependent testing protocols
ASTM E1820: Standard Test Method for Measurement of Fracture Toughness
- American standard for wide material range
- Comprehensive specimen geometries
- Statistical validation requirements
ISO 12135: Metallic Materials - Unified Method for Fracture Toughness Testing
- International harmonisation of testing methods
- Focus on material qualification for critical applications
Why this matters to you: Insurance companies recognise these standards. Regulatory bodies require compliance. Your legal team sleeps better at night.
Our CTOD Testing Process (Step by Step)
Stage 1: Sample Preparation and Machining
Precision specimen preparation:
- CNC machining to exact dimensional tolerances
- Surface finish per standard requirements
- Notch preparation for consistent crack initiation
- Metallographic examination to verify microstructure
Critical detail: Most labs rush this stage. We spend 60% of our time here because specimen quality determines result accuracy.
Stage 2: Pre-Cracking (Fatigue Loading)
Controlled crack growth:
- Fatigue loading within specified stress intensity limits
- Real-time crack growth monitoring
- Achievement of target crack length (typically 0.5-1.0mm)
- Documentation of loading history for traceability
Why pre-cracking matters: Sharp, fatigue-induced cracks simulate real service conditions. Machined notches give artificially high toughness values.
Stage 3: Fracture Testing Under Controlled Conditions
The main event:
- Loading at specified temperature and rate
- Real-time monitoring of load, displacement, and crack opening
- High-speed data acquisition (1000+ points per second)
- Environmental chamber for temperature control
Temperature capabilities we're proud of:
- Standard range: +24°C to -70°C
- Extended range: -70°C for Arctic applications
Stage 4: Post-Test Analysis and Data Interpretation
Getting the numbers right:
- Fracture surface examination using SEM analysis
- CTOD calculation per relevant standard
- Statistical analysis for multiple specimens
- Engineering assessment of results vs. acceptance criteria
Common Questions About CTOD Testing
How is CTOD different from Charpy impact testing?
Charpy testing: Quick screening test for material toughness
CTOD testing: Precise measurement of fracture resistance
Real-world difference: Charpy tells you if material is "tough enough" for general use. CTOD tells you exactly how big a crack your material can tolerate before failure. For critical applications, CTOD is mandatory.
What specimen sizes do you need for accurate results?
Standard specimens:
- Three-point bend: 10mm x 10mm x 55mm (most common)
- Compact tension: 25mm thickness, 50mm width
- Single-edge notched tension: Custom sizes available
Real talk: Larger specimens give more accurate results. But we can work with whatever material you can provide. Even small samples from existing structures.
How many specimens should I test?
Minimum for statistical validity:
- 3 specimens for material qualification
- 6 specimens for critical applications
- 12 specimens for full temperature characterisation
Cost vs. confidence trade-off: More specimens = better statistical confidence. But diminishing returns after 6 specimens for most applications.
Can you test welded joints and heat-affected zones?
Absolutely. In fact, that's where CTOD testing becomes most critical.
Weld testing approach:
- Base metal: Understand parent material properties
- Weld metal: Test deposited weld material toughness
- Heat-affected zone (HAZ): Critical area where failures often initiate
Our welding qualification services include complete CTOD characterisation of welded joints.
What acceptance criteria should I use?
Industry guidelines:
- Oil & gas pipelines: BS 7910, API 579, DNV-GL standards
- Offshore structures: NORSOK, ISO 19902 requirements
- Pressure vessels: ASME Section VIII, EN 13445 codes
But here's the reality: acceptance criteria depend on your specific application, defect assessment methodology, and safety factors. We help you determine appropriate criteria based on your service conditions.
How long does CTOD testing take?
Typical timeline:
- Sample preparation: 2-3 days
- Pre-cracking: 1-2 days
- Testing: 1 day
- Analysis and reporting: 2-3 days
Total: 7-10 working days for standard testing. Rush jobs: 5 days with expedited processing.
Industries Beyond Oil and Gas
Nuclear Power Applications
Critical components requiring CTOD testing:
- Reactor pressure vessel materials
- Primary coolant piping
- Steam generator tubing
- Containment vessel steel
Our nuclear testing credentials:
- NPCIL approved laboratory for elevated temperature testing
- Compliance with ASTM E1820 at temperatures up to 300°C
- Full documentation traceability for regulatory submissions
Aerospace and Defence
High-performance materials testing:
- Aircraft structural materials
- Engine component alloys
- Armour steel characterisation
- Composite material interfaces
Infrastructure and Construction
Critical structural applications:
- Bridge construction materials
- High-rise building steel
- Seismic-resistant structural elements
- Wind turbine support structures
The TCR Engineering Advantage in CTOD Testing
50 Years of Materials Testing Experience
We've been testing materials since 1973. That's 50 years of understanding how materials behave in real applications. 50 years of seeing what works and what fails catastrophically.
Our track record:
- 5000+ clients across 65 countries
- Zero reportable laboratory accidents
- 99.7% on-time delivery rate
- Complete traceability on every test specimen
NABL Accreditation and International Recognition
Quality assurance you can trust:
- NABL accredited per ISO 17025:2017
- BIS approval for Indian standards
- International recognition for export applications
- Regular proficiency testing participation
Complete Materials Characterisation Services
CTOD testing is part of our comprehensive approach to materials evaluation. Integrated services:
- Mechanical testing for basic properties
- Chemical analysis for composition verification
- Metallurgical evaluation for microstructure assessment
- Corrosion testing for environmental resistance
- NDT services for existing structure evaluation
Technical Capabilities That Set Us Apart
Advanced Testing Equipment
Servo-hydraulic testing systems:
- 50kN and 250kN capacity for standard specimens
- 1000kN capacity for large structural specimens
- Environmental chambers for temperature control
- High-resolution displacement measurement systems
Measurement precision:
- Load measurement: ±0.5% of applied load
- Displacement measurement: ±0.001mm resolution
- Temperature control: ±2°C throughout test duration
Specimen Preparation Facilities
In-house machining capabilities:
- CNC machining for precise specimen geometry
- EDM cutting for crack starter notches
- Surface grinding for specified finish requirements
- Heat treatment facilities for condition simulation
Data Analysis and Reporting
Comprehensive test reports include:
- Raw test data and load-displacement curves
- CTOD calculations per relevant standards
- Fracture surface photographs and analysis
- Comparison with acceptance criteria
- Recommendations for material acceptance/rejection
Real-World Case Studies
Case Study 1: Pipeline Project
Challenge: 1200km pipeline through temperatures down to -45°C. Material specification called for standard X65 grade steel. Client concerned about brittle fracture risk.
Our approach: CTOD testing at -40°C using BS 7448 methodology. Testing of base metal, weld metal, and HAZ. Comparison with DNV-GL acceptance criteria.
Result: Base metal exceeded requirements. Weld metal showed marginal performance. HAZ failed to meet minimum CTOD requirements.
Outcome: Modified welding procedure to improve HAZ toughness. Re-tested and achieved compliance. Project proceeded with confidence. Cost avoidance: £25 million in potential field failures.
Case Study 2: Offshore Platform Structural Steel
Challenge: 25-year design life in North Sea environment. High-strength steel with excellent corrosion resistance. Concern about fatigue crack growth in welded connections.
Our approach: CTOD testing of through-thickness specimens. Testing at seawater temperature (+4°C). Correlation with fatigue crack growth testing.
Result: Material met CTOD requirements. Fatigue testing revealed acceptable crack growth rates. Welded joint performance exceeded design assumptions.
Outcome: Platform certified for 25-year service life. Insurance approval achieved. Construction proceeded on schedule.
Case Study 3: Pressure Vessel Failure Investigation
Challenge: Catastrophic failure of high-pressure hydrogen storage vessel. Need to understand failure mechanism. Determine root cause and prevent recurrence.
Our approach: Failure analysis of fracture surface. CTOD testing of similar material from same heat. Comparison with original design assumptions.
Result: Material had unexpectedly low CTOD values. Brittle fracture initiated from weld defect. Design assumptions were overly optimistic.
Outcome: Revised material specifications implemented. Enhanced NDT requirements for similar vessels. No subsequent failures reported.
Getting Started with CTOD Testing
Information We Need from You
For accurate testing and meaningful results:
Material details:
- Grade and specification
- Heat treatment condition
- Service temperature range
- Loading conditions (static, fatigue, impact)
Application information:
- Critical defect size concerns
- Acceptance criteria or standards
- Timeline requirements
- Required specimen orientation
Sample Requirements
Minimum material needed:
- 3 specimens: 200mm x 25mm x 15mm
- 6 specimens: 400mm x 30mm x 20mm
- Custom sizes: We'll work with what you have
Sample identification:
- Clear marking for traceability
- Chain of custody documentation
- Material certificates if available
Reporting and Documentation
Standard deliverables:
- Detailed test report with calculations
- Load-displacement curves for each specimen
- Fracture surface photographs
- Compliance statement for relevant standards
- Recommendations for accept/reject decisions
Additional services:
- Statistical analysis for multiple heats
- Correlation with other mechanical properties
- Engineering assessment for specific applications
- Expert witness support for legal proceedings
The Bottom Line on CTOD Testing
Your materials will either resist crack growth or they won't. There's no middle ground when you're dealing with critical applications.
Traditional testing tells you about perfect materials. CTOD testing tells you about real materials with real defects.
That's why choosing the right CTOD fracture toughness testing laboratory isn't just about getting numbers on a report. It's about understanding whether your materials will perform when everything goes wrong.
We've been helping engineers make these critical decisions for 50 years. From Arctic pipelines to offshore platforms to nuclear power plants.
Ready to understand what your materials can really handle?
Contact TCR Engineering:
- Call: +91 9833530200 (24-hour technical support)
- Email: sales@tcreng.com
- Visit: Our Mumbai laboratory for facility tours
We'll discuss your specific requirements and provide detailed testing recommendations within 24 hours. No hidden costs. No surprise delays. Just reliable CTOD fracture toughness testing that gives you confidence in your material selection decisions.
Because when structural integrity matters, you need a CTOD fracture toughness testing laboratory that understands the real-world consequences of getting it wrong.