Residual Stress Measurement by XRD
TCR launches Residual Stress Measurement by XRD as per ASTM E2860-20—precision-driven, non-destructive, and standards-compliant.

Group
Services · Materials Testing
Measurement runs to ASTM E2860. Welds, machined surfaces and shot-peened parts are read without cutting them, so a specified compressive layer can be verified rather than assumed, and a suspected residual-stress driver confirmed during investigation.
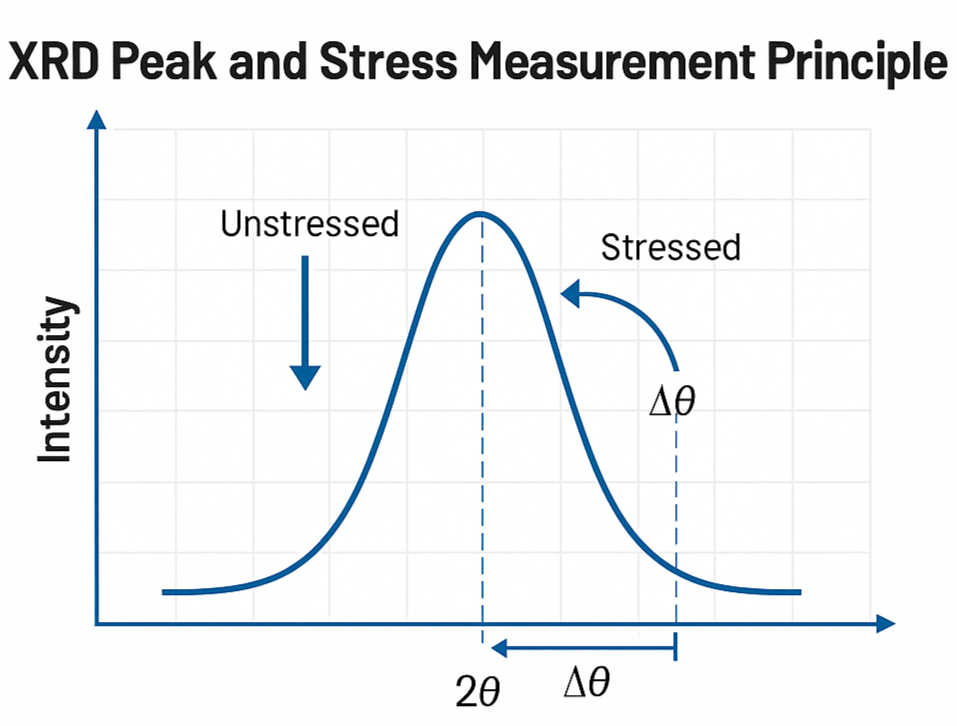
Residual-stress measurement by X-ray diffraction quantifies surface and near-surface residual stress in welds, machined components, and shot-peened or surface-treated parts. The sin-squared-psi technique resolves the tensile and compressive stress fields that drive fatigue initiation and stress-corrosion susceptibility, which makes it a primary tool for weld qualification, peening verification, and failure investigation where residual stress is the suspected driver.
Residual-stress measurement by X-ray diffraction quantifies surface and near-surface residual stress in welds, machined components, and shot-peened or surface-treated parts. The reading is taken without cutting the part, so a specified compressive layer can be verified rather than assumed.
The sin-squared-psi technique resolves the tensile and compressive stress fields locked into a component after welding, machining, grinding, or peening. Tensile residual stress at a surface adds to the service load and drives fatigue initiation and stress-corrosion susceptibility; a controlled compressive layer, for example from shot peening, does the opposite. The measurement separates the two and puts a number on them.
The method is a primary tool for weld qualification, peening verification, and failure investigation where residual stress is the suspected driver.
On a weld, it confirms whether the residual-stress state left by the procedure is acceptable. On a shot-peened or surface-treated part, it verifies that the intended compressive layer is present and of the expected magnitude. In a failure investigation, it confirms or rules out residual stress as a contributor to fatigue or stress-corrosion cracking.
Measurement runs to ASTM E2860, the standard method for residual-stress measurement by X-ray diffraction.
| Method | Application | Standard |
|---|---|---|
| Residual-stress measurement by X-ray diffraction (sin-squared-psi) | Surface and near-surface residual stress in welds, machined surfaces, and shot-peened or surface-treated parts | ASTM E2860 |
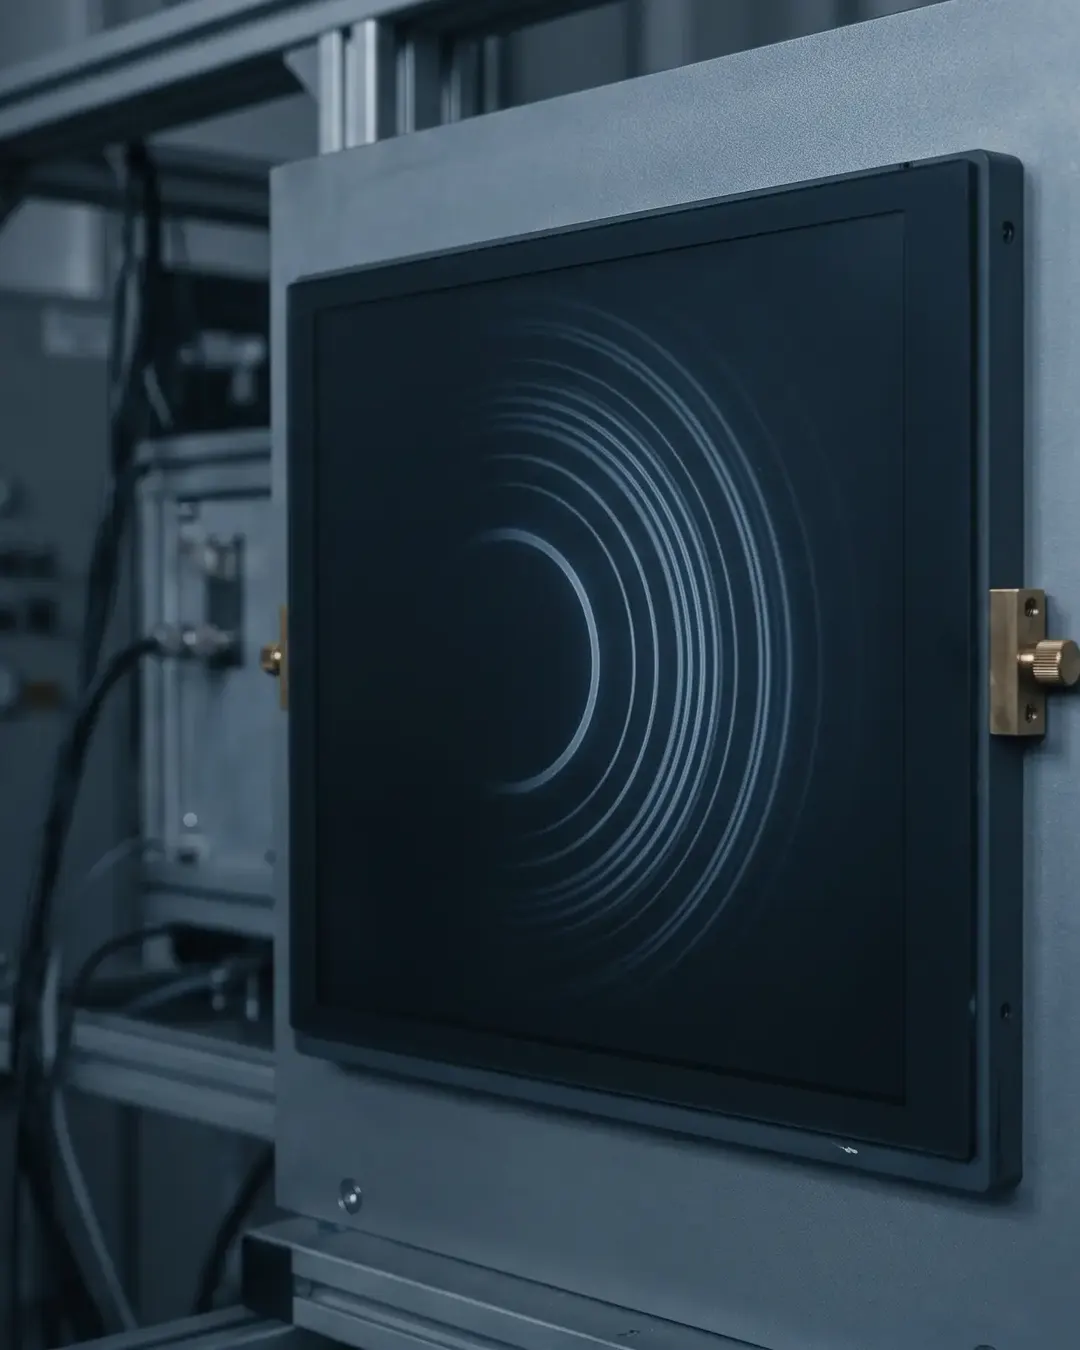
Measurement is made on an X-ray diffraction spectrometer.
X-ray diffraction analysis investigates the crystalline structure of a material, including atomic arrangement, crystallite size, and imperfections. The X-rays are generated by a cathode ray tube, filtered to produce monochromatic radiation, collimated to concentrate the beam, and directed toward the sample. Residual-stress determination reads the response with specimen tilt to resolve the stress in the surface layer, and the same determination sits inside the NADCAP AC7101 verification scope for aerospace process-verification work. TCR Engineering is a NABL ISO/IEC 17025:2017 accredited laboratory, certificate NABLT0726MH18640.
6 of the 135 published insights tagged to Materials Testing bear directly on Residual Stress (XRD). The 6 most relevant are below.
TCR launches Residual Stress Measurement by XRD as per ASTM E2860-20—precision-driven, non-destructive, and standards-compliant.
NABL-accredited ASTM G47 and G44 stress corrosion cracking testing for aerospace aluminium alloys at TCR Engineering, Navi Mumbai.
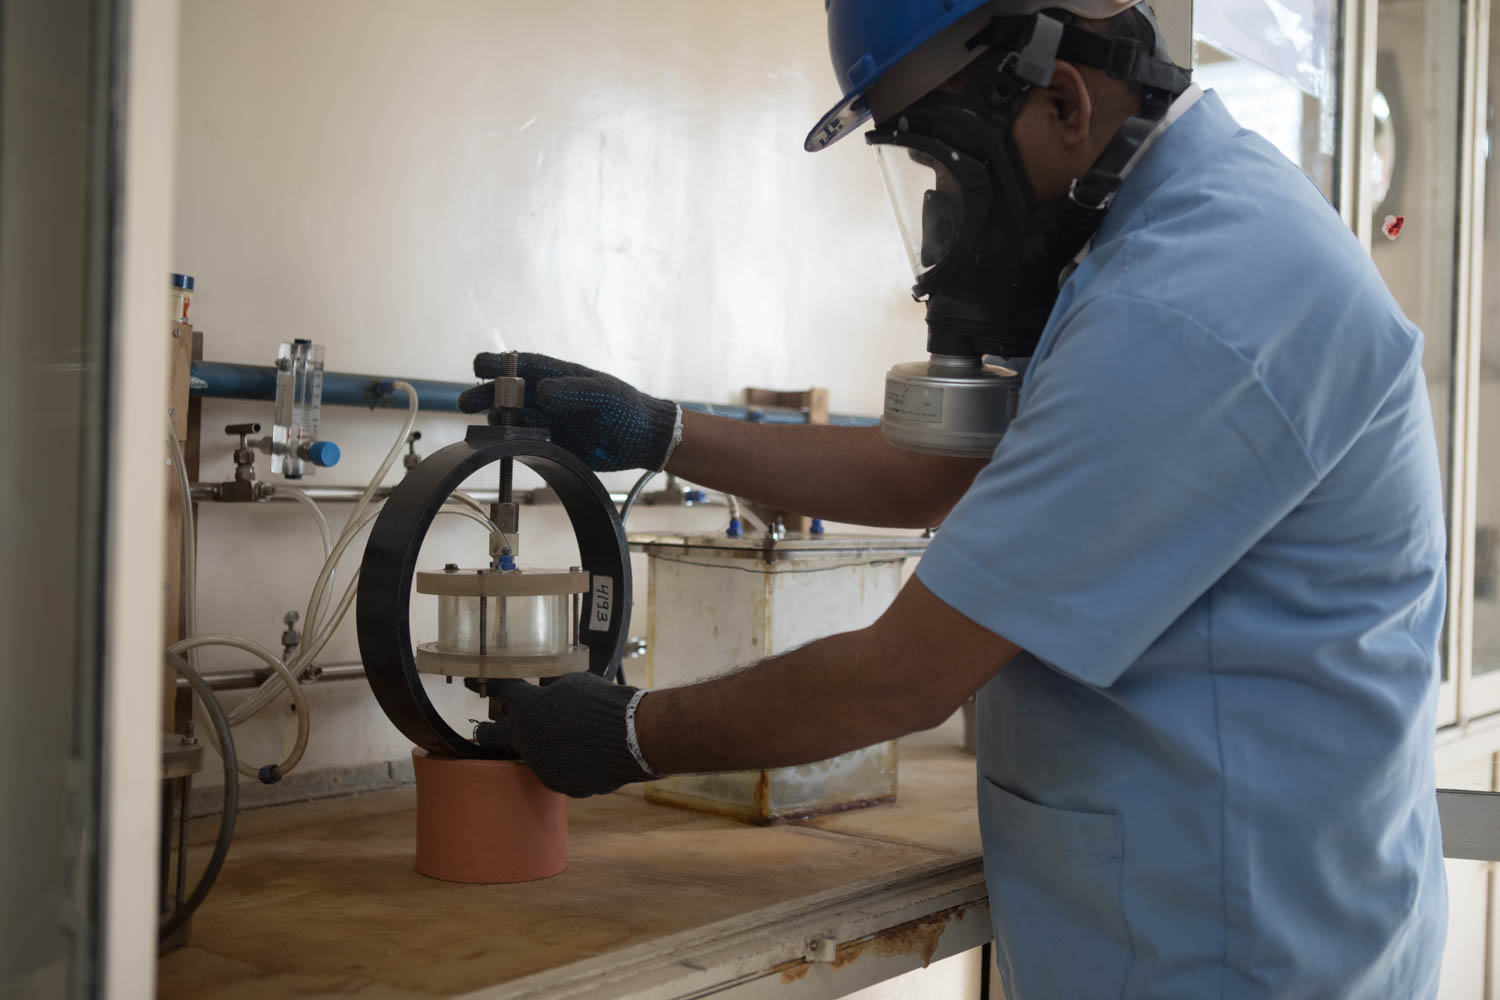
TCR ensures CNG cylinder safety with SSCC testing as per ISO 11439 Method A. Discover its role in stress corrosion prevention and compliance.
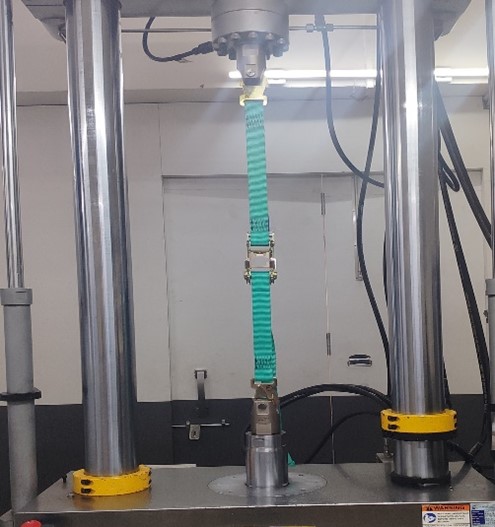
Ensure cargo strap safety with TCR's cyclic load testing—simulate real-world stress, verify durability, and prevent fatigue failures.
Ensures that materials can handle the rigors of extreme environments and prolonged stress.
Sulphide Stress Corrosion Cracking (SSC) test and HIC are specialty df TCR
Measurement runs to ASTM E2860, the standard method for residual-stress measurement by X-ray diffraction. The reading is non-destructive and uses the sin-squared-psi technique. TCR Engineering is a NABL ISO/IEC 17025:2017 accredited laboratory, certificate NABLT0726MH18640.
Welds, machined surfaces, and shot-peened or surface-treated parts are read without cutting them, so a specified compressive layer can be verified rather than assumed.
Tensile and compressive residual-stress fields drive fatigue initiation and stress-corrosion susceptibility. The measurement supports weld qualification, peening verification, and failure investigation where residual stress is the suspected driver.
No. X-ray diffraction reads the surface and near-surface layer non-destructively, so the part is not sectioned. This makes it suitable for verifying that a specified compressive layer is present.