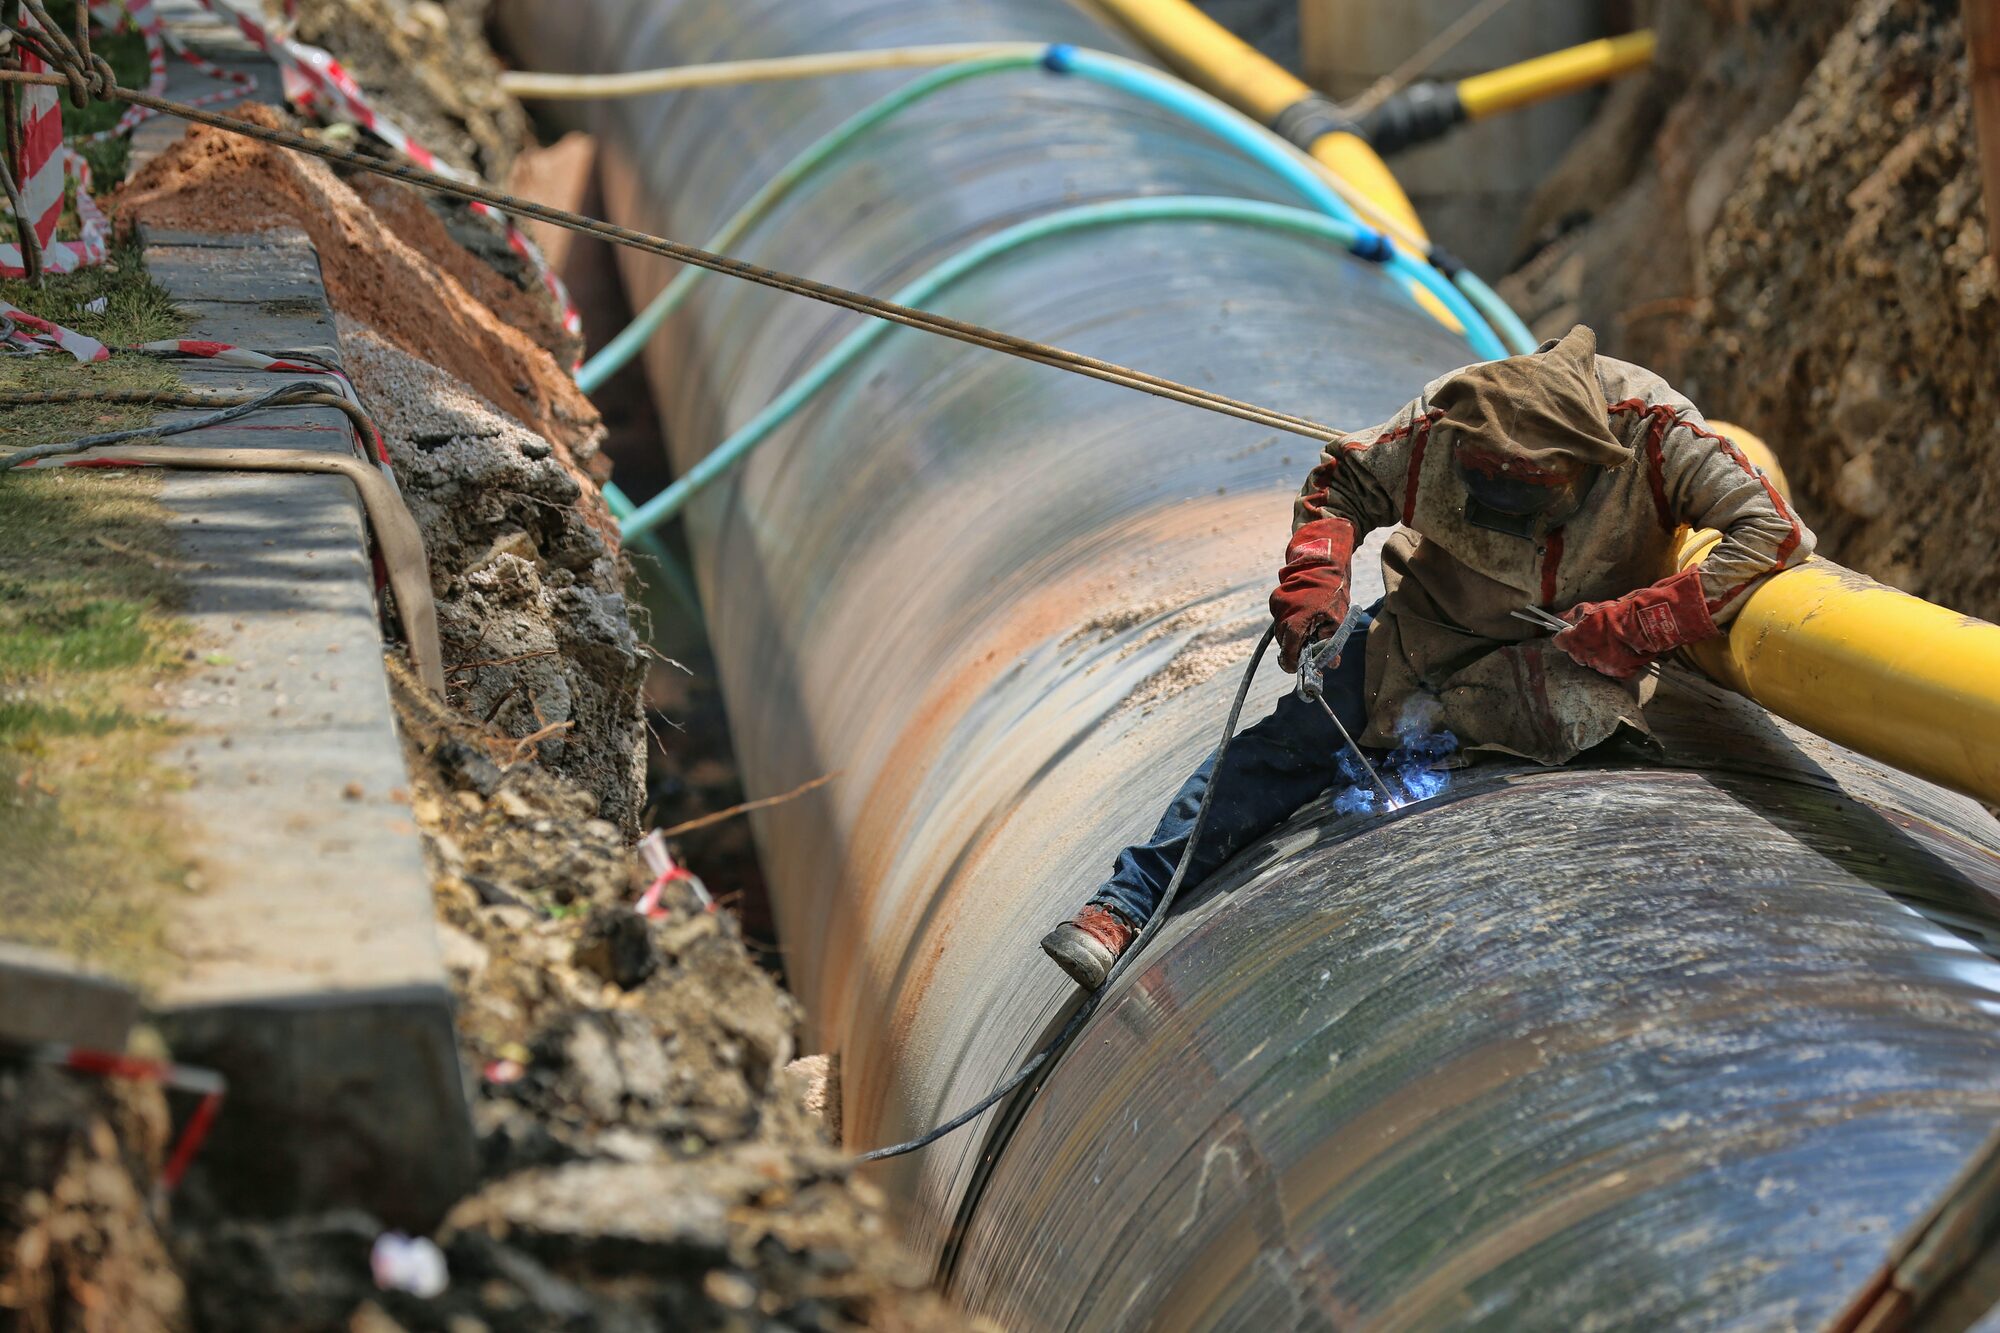
ONGC Specification Testing: Your Complete Guide to Mechanical, Corrosion, and CTOD Testing
TCR Engineering conducts comprehensive ONGC specification testing including mechanical properties, corrosion resistance, and CTOD evaluation.

Group
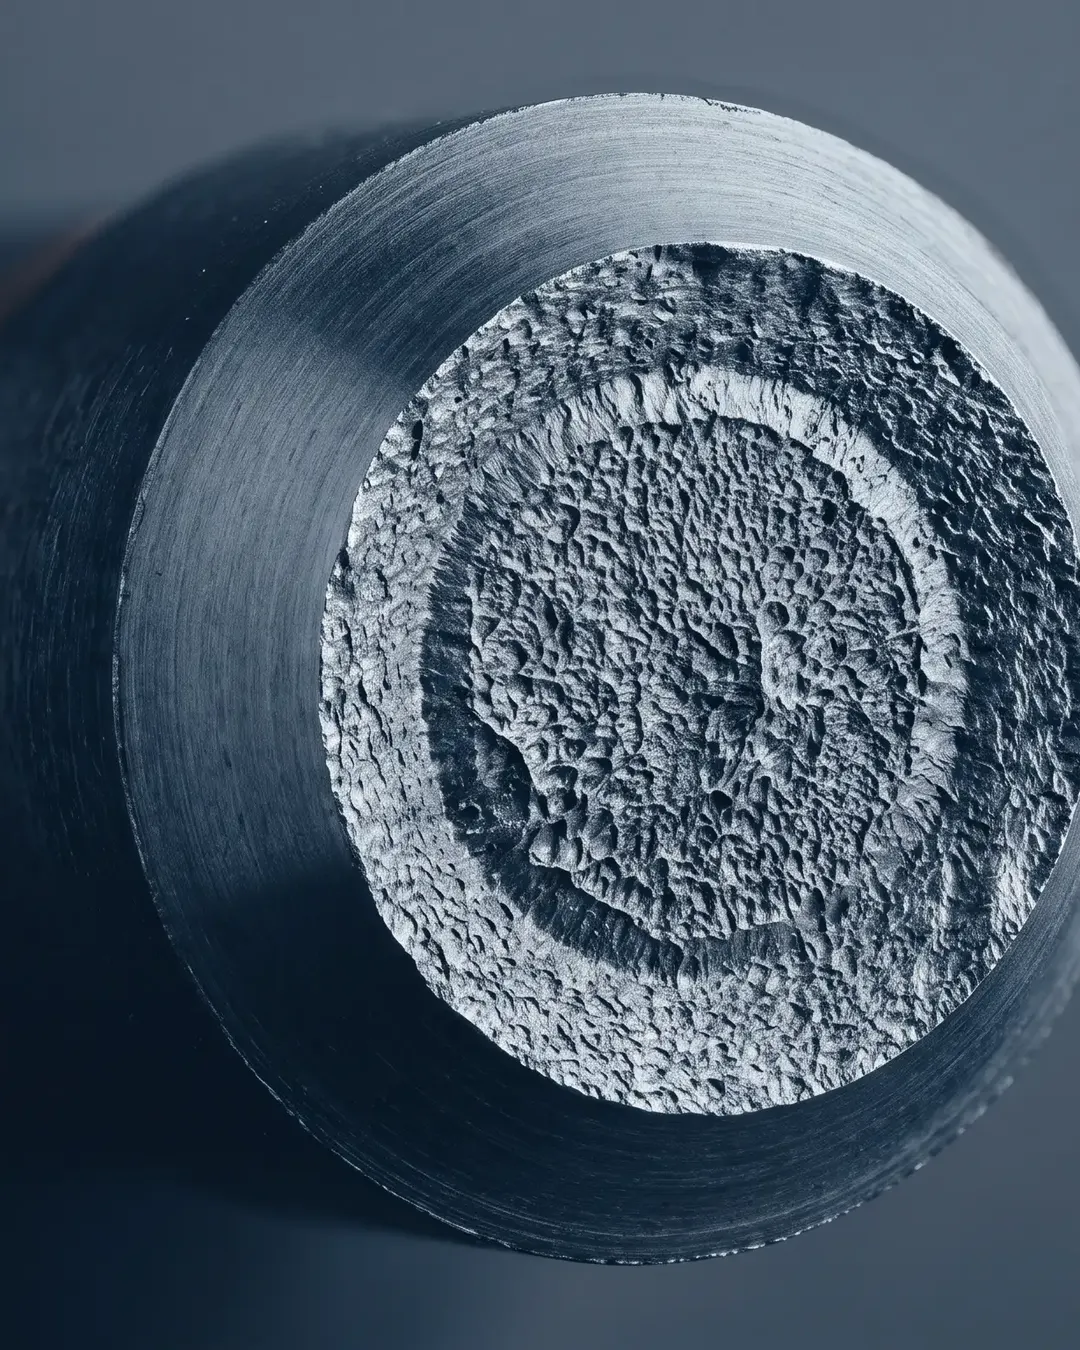
Services · Materials Testing
Beyond room-temperature tension, the frames run elevated-temperature tensile to ASTM E21 and ISO 6892-2, notched and through-thickness variants, strain-hardening exponent n and plastic-strain ratio r, plus Charpy impact to ASTM E23 and ISO 148-1.
Mechanical testing is the highest-volume service line in the company. ASTM E8/E8M-22, the standard room-temperature tensile test, is the single highest-volume method in the laboratory. The capability spans tensile, yield, elongation, hardness, impact, bend, compression, and shear testing across the full range of metals, alloys, castings, and forgings.
TCR Engineering provides a diverse range of physical testing services that include:
Equipment: Universal Testing Machines from 0.5 kN to 1,000 kN capacity. High-temperature Universal Testing Machine for elevated-temperature tensile work (up to 1,100 degrees Celsius). Full set of extensometers (25 mm, 50 mm, 100 mm, 125 mm, 200 mm, and 300 mm gauge length). Charpy and Izod impact testers. Macro and micro hardness testers (Vickers, Brinell, Rockwell). Bend testing fixtures for plate and weld bend tests.
Pull-out test on TMT Bars per IS 2770 for civil and structural buyers. NPCIL elevated-temperature tensile (approved February 2026) at 300, 500 and 800 degrees Celsius, with BS EN 10204 Type 3.2 certification.
Cryogenic and sub-zero impact. Charpy and Izod impact across a temperature range from plus 100 to minus 196 degrees Celsius, covering low-temperature toughness for cryogenic and LNG service, on 300, 400, and 750 Joule machines. Erichsen cupping test for sheet-metal formability.
An in-house machine shop prepares specimens to standard: lathes, CNC wire-cut, stress-free grinding, milling, and surface grinding, which keeps specimen preparation under the same roof and protects turnaround.
Linear thermal expansion and coefficient of thermal expansion on metals and ceramics per ASTM E228, ASTM E289, and ASTM E831.
A tensile test measures the resistance of a material to a static or slowly applied force. A machined specimen is placed in the testing machine and a load is applied. A strain gauge or extensometer is used to measure the elongation. The stress obtained at the highest applied force is known as Tensile Strength.
The Yield Strength is the stress at which a prescribed amount of plastic deformation (commonly 0.2%) is produced. Elongation describes the extent to which the specimen is stretched before fracture. Information regarding the strength, stiffness, and ductility of a material is obtained from a tensile test. Other variations of the tensile testing include Room Temperature, Low Temperature (IS 1608 Part 3), Elevated Temperature (ASTM E21, ISO 6892-2), Shear strength, Temperature and Humidity, Combined Tension and Compression, Through Thickness Tensile, Notched Tensile and Strain-Hardening exponent ‘n’ (ASTM E646, IS 15756) & Plastic-Strain Ratio ‘r’ (ASTM E517 & IS 11999) values.
All tests at TCR Engineering Services are performed in line with the ASTM E8, ASTM A370, ASTM B557 and IS/BS/ISO Standards. TCR has the expertise to determine the mechanical properties of materials and resolve a wide variety of technical problems for the industry:
Bend Test
This procedure that determines the relative ductility of metal that is to be formed (usually sheet, strip, plate, bar & wire). It is also used to determine the soundness and toughness of metal (after welding, etc.) The specimen is usually bent over a specified diameter mandrel. The four general types of bends are free bend, guided bend, semi-guided bend & wrap-around bend, as per ASTM E290, E190, A370 and other IS, BS, ISO standards.
Compression Test
This is a method for assessing the ability of a material to withstand compressive loads. The test is commonly used as a simple measure of the metal workability, particularly in forging and similar bulk deformation processes. Engine mounts, bolster springs, cast products, and similar components are tested to determine load versus displacement
Pipe/Tube Flaring Test, (ASTM A370, ASTM A513, ASTM B153, IS 2335, IS 2501)
This procedure tests the ability of a section of a tube, approximately 4" in length to flare (with a tool having a 60° included angle). This is done through the tube as the mouth of the flare expands to 15% of the inside diameter without cracking or indicating any flaws
Pipe/Tube Flattening Test (ASTM A370, ASTM A513, ASTM B111, IS 2328, IS 2501)
A seamless Pipe/Tube sample, 4" - 6" in length is flattened between parallel plates & welded Pipe/Tube with the weld at 90° to the direction of applied force until opposite walls of the tubing meet. Applications for this test along with the flaring test, include situations where round tubing is to be formed into other shapes
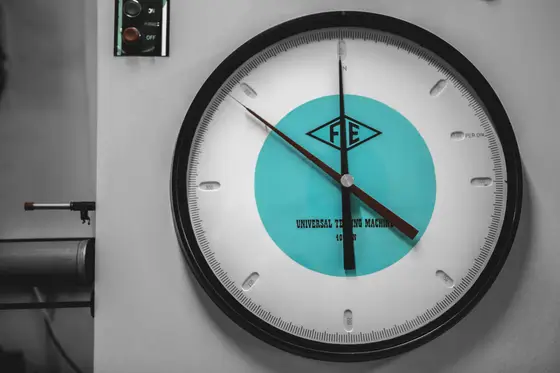
The impact test (ASTM E23, BS EN 10045, ISO 148-1 and IS 1757, IS 1598) is a method for evaluating the toughness and notch sensitivity of engineering materials. It is usually used to understand the energy required by material to deformation before fracture i.e. the toughness of metals but similar tests are used for polymers, ceramics, and composites.
Metal industry sectors include Oil and Gas, Aerospace, Power Generation, Automotive, and Nuclear.
The notched test specimen is broken by the impact of a heavy pendulum or hammer falling at a predetermined velocity through a fixed distance. The test measures the energy absorbed by the fractured specimen.
Charpy Impact Test
A test specimen is machined to a 10mm x 10mm (full size) cross-section, with either a "V" or "U" notch. Sub-size specimens are used where the material thickness is restricted. Specimens can be tested down to cryogenic temperatures
IZOD Impact Test
The test specimen is machined to a square or round section, with either one, two or three notches. The specimen is clamped vertically on the anvil with the notch facing the hammer.
Keyhole Impact Test
The steel casting industry uses this type of specimen frequently. The notch is machined to look like a keyhole. It is tested in the same manner as the "V" and "U" notch.
Hardness Testing measures a material’s strength by determining resistance to indentation/penetration by material surface. The hardness test is extremely useful in material selection because it provides a hardness value, which indicates how easily a material can be machined and how well the material will wear.
It is defined as the resistance to indentation and it is determined by measuring the permanent depth of the indentation. Simply put, when using a fixed force (load) and a given indenter, the smaller the indentation, the harder the material.
Brinell, ASTM E10, IS 1500-1, ISO 6506-1 Standard
This is a simple indentation test for determining the hardness of a wide variety of materials. The test consists of applying a prescribed load, usually between 500 kg and 3000 kg, for a specified time (10-30 seconds), using a 5 or 10mm diameter tungsten carbide ball on the flat surface of a metal sample
Vickers (Macro indentation) & Knoop hardness ASTM E92, ISO 6507-1 and IS 1501-1 Standard
The Knoop indenter has a polished rhombohedral shape with an included longitudinal angle of 172° 30´ and an included transverse angle of 130° 0´. The narrowness of the indenter makes it ideal for testing specimens with steep hardness gradients and coatings. Knoop is a better choice for hardness testing of hard and brittle materials
Rockwell, ASTM E18, ISO 6508-1 & IS 1586-1 Standard
This test differs from the Brinell test in the shape of the indenter and in the manner that the number is determined. The Rockwell number represents the difference in depth penetration between two loads. There are two types of Rockwell: Rockwell and Superficial Rockwell. The difference between the two is in the minor and major loads applied to the specimen. The indenter used may be a diamond cone or a hardened ball, depending principally on the characteristics of the material being tested
Vickers (Micro indentation) hardness, ASTM E384, BS EN 1043-2, ISO 6507-1 & IS 1501-1 Standard
A micro indentation is made on the surface of a metal sample. The hardness number is based on the measurements of the indent formed on the surface of the test specimen
Portable Hardness, ASTM E110 and IS / BS Standard
Facility for Portable hardness testing using rebound-type digital hardness tester is available for carrying out hardness testing at the site. This is particularly useful for large objects and In-situ, where cutting the sample is not possible
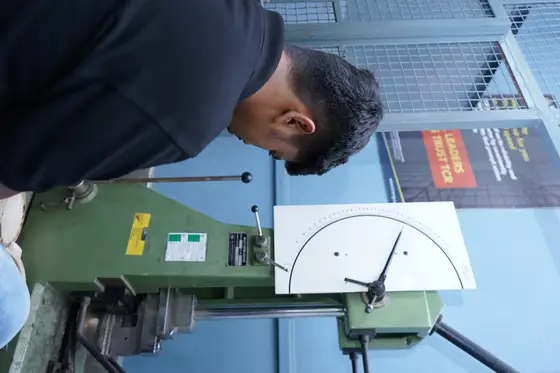
Nick break testing is another simple process that lends itself to learning welding (API 1104 specification), due to its speed and very low cost. It is also used in production runs, where quality is monitored at intervals throughout production. The principle behind it is to take a sample piece, partially cut through it and then break the remainder off.
This allows one to ‘see inside the weld’. Various defects and faults can be easily seen by visual inspection including lack of fusion, porosity, slag inclusions etc.
Nick Break
The principle of this test is to break the sample through the weld metal in order to examine the fractured surface. Applying a three-point bend load induces the fracture. The fractured surface is then examined, and the type and location of any weld defect are reported.
Weldability
The procedure consists of performing a chemical analysis and/or mechanical tests with metallography to provide data for the determination of weldability. Weld Engineering provides additional support and recommendations for material usage. If necessary, trial welds can be fully tested and examined to provide final data
Weld Bead Bend Test (WBBT) as per SEP 1390 standard
In the weld Bead Bend Test, the crack arrest behaviour of a material shall be checked. For this purpose, welding bead shall be laid on grooved test plate. Then test plate shall be subjected to bending stress. in doing this, it shall be checked if an incipient crack occurring in the weld metal is arrested by heat affected zone (HAZ) or the base metal when bending without interruption
Representative engagement: Larsen and Toubro Defence (Integrated Core) for VSSC-ISRO, mechanical, chemical, and metallurgical qualification of rocket motor casing hardware for Chandrayaan-3 moon mission, returned with no non-conformity observed (2023).
Standards: ASTM E8/E8M-22 (room temperature tension), ASTM E21 (elevated-temperature tension), ASTM E23 (Charpy impact), ASTM E18 (Rockwell), ASTM E10 (Brinell), ASTM E92 and ASTM E384 (Vickers), ASTM E290 (bend), ASTM A370 (steel products), ASTM B557 and ASTM B565 (aluminium and copper alloy tension). ISO 6892, ISO 148, ISO 6506, ISO 6507, ISO 7438. EN 10002, EN 10045. IS 1608, IS 1499, IS 1586, IS 1500, IS 10570. Welder qualification tests per ASME Section IX 2023 Edition.
Component testing covers bolts, nuts, studs, fasteners, springs, washers, and finished machined parts. Proof load testing per ASTM F606 and IS 1367. Stress rupture and wedge tensile. Hydrogen embrittlement screening per ASTM F1624, ASTM F519, and API 20E.
High-strength friction grip (HSFG) bolt testing per IS 3757. Aerospace fastener qualification under the heat-treatment verification umbrella (ASTM F606M, NAS 1351, MS 21250).
Testing components take on many forms depending on the application and the conditions present in service. TCR routinely tests components under fatigue, vibration, shock, pressure, high and low temperatures, humidity, solar, corrosion, impact, hydrostatic pressure and altitude conditions. Test capacity can vary from small (several inches in size) to large (vehicle size). Test fixtures can be made in-house via 3D drawings or FE models.
Frequently tested components include automotive parts and assemblies (i.e. axles, engine cradles, transmission shafts, shock absorbers, doors, locking enclosures, connecting rods as engine mounts and crankshafts) electronic displays, communication devices, packaged products, pressure vessels, pipes, and building products such as fascia and structural products. Aerospace components, in particular, electronic devices and landing gear assemblies are also tested.
Dynamic Loading
Dynamic loading takes on many forms like impact, vibration, shock, fatigue and high strain rate to name a few. TCR is capable of performing many forms of dynamic tests on specimens, prototypes, and varied assemblies
Fasteners - Wedge, Axial, Proof Load
Fasteners of all sizes used in every application are critical to the integrity of structures and finished components. In addition to dimensional, chemical composition and metallurgical properties, Mechanical Testing is of paramount importance in determining compliance with specifications and fitness for different purposes
Wedge Tensile
The wedge tensile strength of a hex or square-head fastener, socket-head cap screw or stud is the tensile load that the product is capable of sustaining when stressed with a wedge under the head. The purpose of this test is to obtain the tensile strength and to demonstrate the head quality and ductility of the product
Axial
The Axial tension of fasteners is tested in a holder with a load axially applied between the head and a nut, or in a suitable fixture
Proof Load
Proof Load testing of a nut is assembled on a hardened, threaded mandrel or a test bolt, using the tension or compression method. A specified proof load is applied on the nut against the nut. The nut should resist this load without stripping or rupturing and should be removable from the test bolt or mandrel by hand after the load is released. Proof load testing of Bolt/Stud is measure in terms of permanent extension in length after application of specified proof load
Standards: ASTM F606 and F606M (mechanical testing of fasteners), IS 1367 (threaded steel fasteners), ASTM F1624, ASTM F519, and API 20E (hydrogen embrittlement), IS 3757 (high-strength friction-grip bolts), NAS 1351 and MS 21250 (aerospace fasteners).
135 of the 135 published insights tagged to Materials Testing bear directly on Mechanical Testing. The 6 most relevant are below.
TCR Engineering conducts comprehensive ONGC specification testing including mechanical properties, corrosion resistance, and CTOD evaluation.
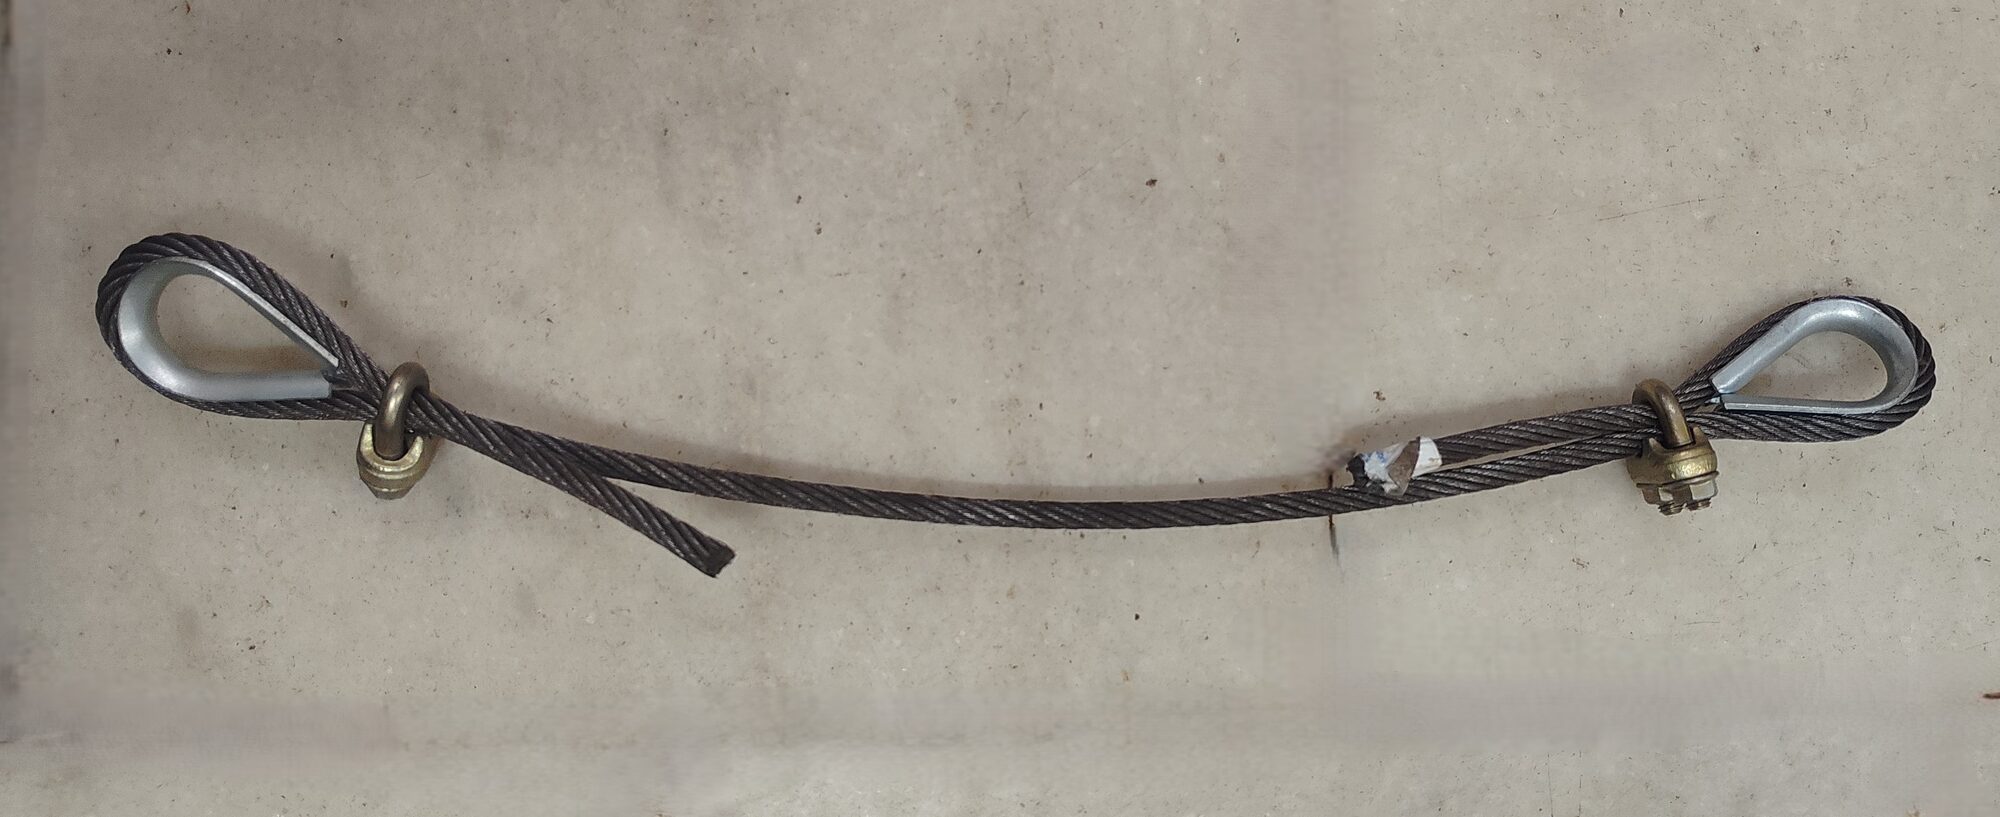
TCR conducts tensile testing on single-strand armored wireline cables per ASTM A931 to determine ultimate breaking load.
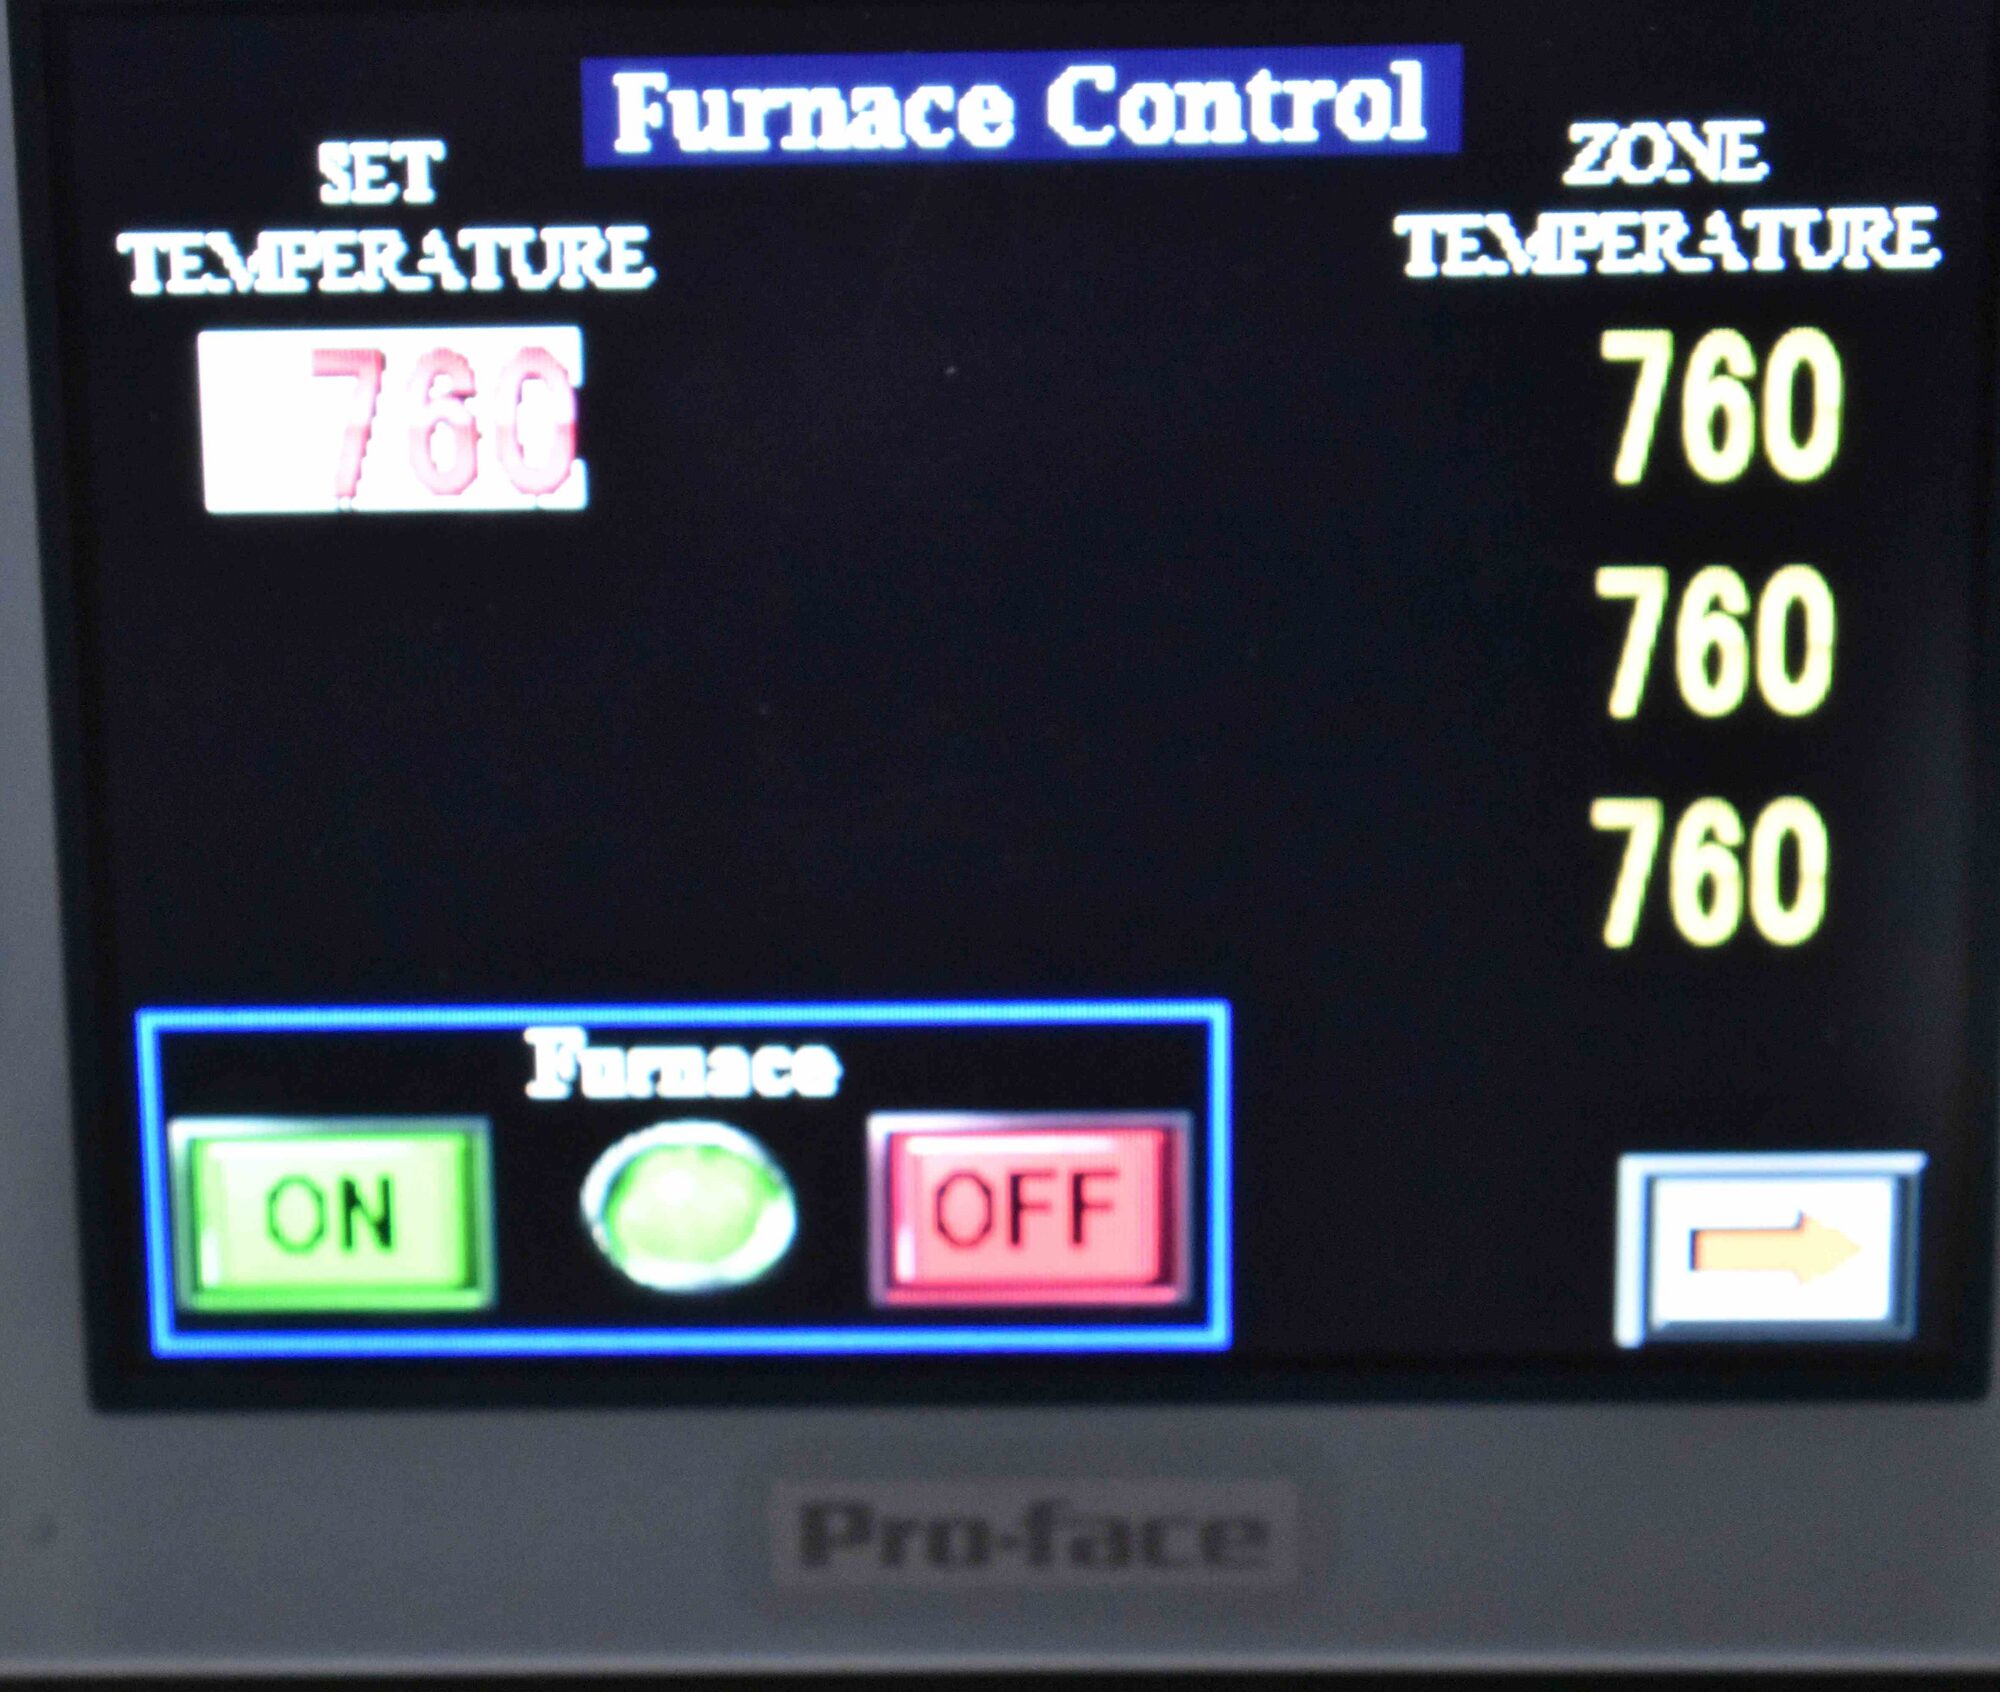
Testing Material Performance at High Temperatures per BS EN10002, ASTM E21, ISO 6892 and IS 1608
BS EN 10204 Type 3.2 certification testing at TCR Engineering. Independent verification of tensile, hardness, and chemical analysis for materials.
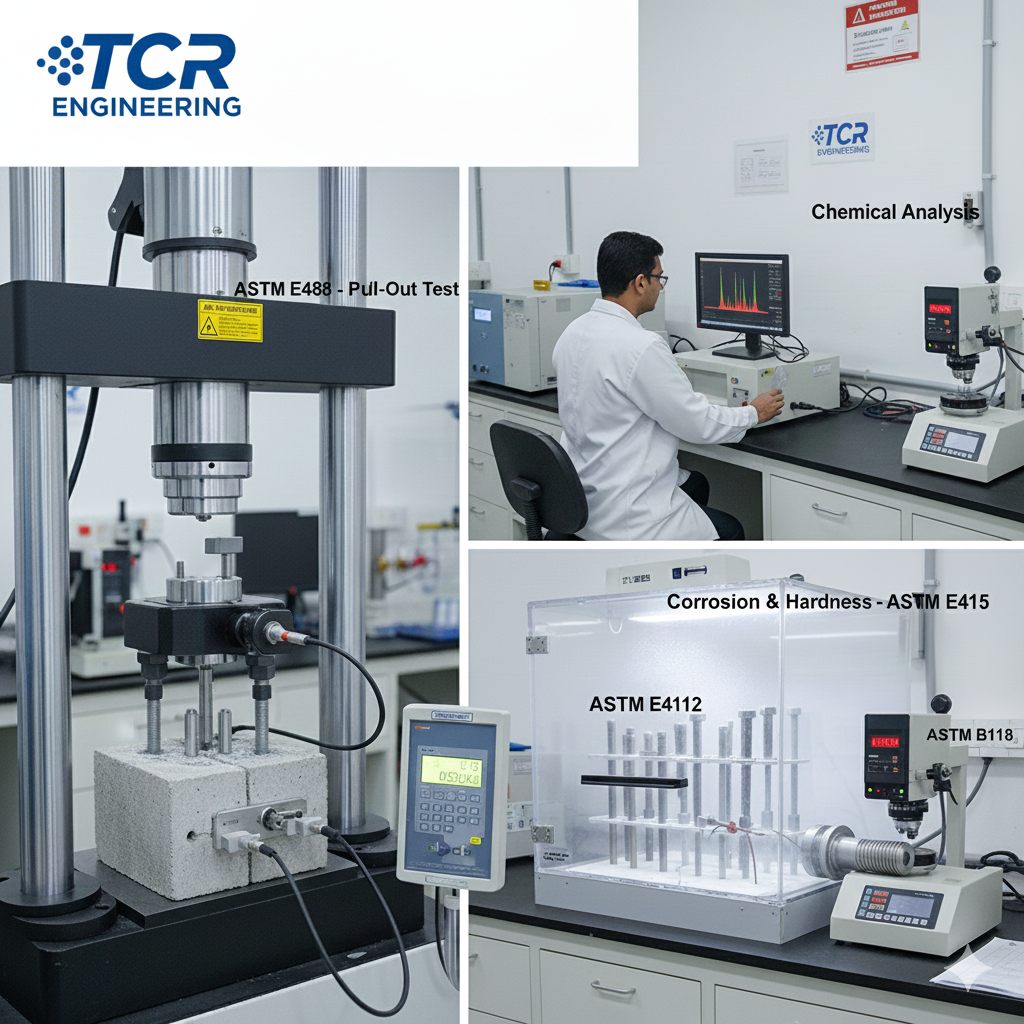
Fastener testing per ASTM E488 and F606 reveals pull-out strength and mechanical performance. TCR's NABL accredited lab validates critical assemblies.
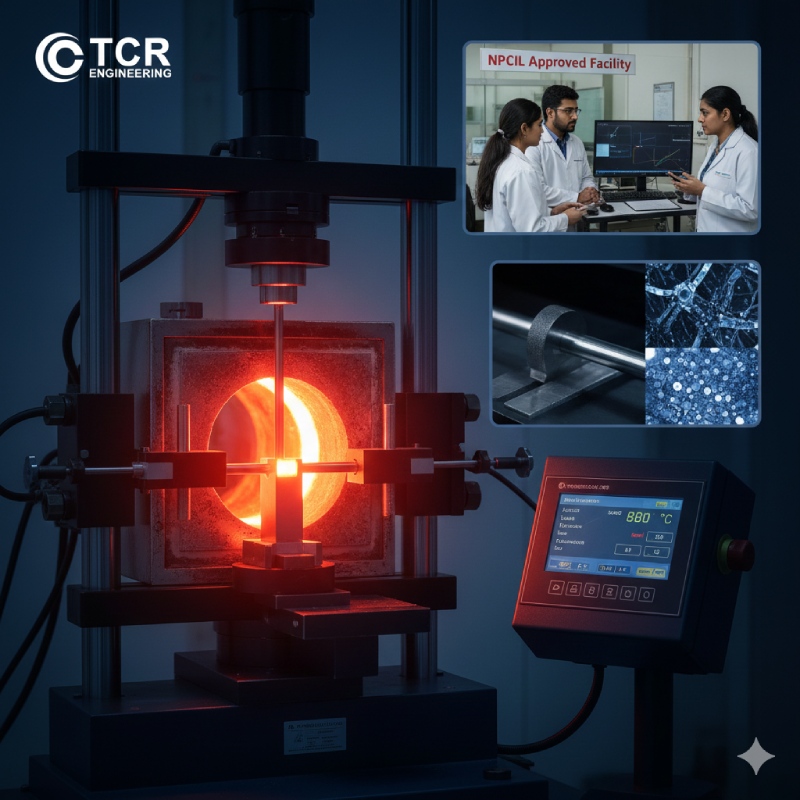
TCR Engineering approved by NPCIL for elevated temperature tensile testing up to 800°C. Nuclear-grade materials testing at Mahape laboratory.
Room-temperature tensile testing runs per ASTM E8/E8M, with ASTM A370 for steel products and ASTM B557 for aluminium and copper alloys. Elevated-temperature tensile runs per ASTM E21 and ISO 6892-2 up to 1,100 degrees Celsius, and low-temperature tensile per IS 1608 Part 3. Reports are issued under NABL ISO/IEC 17025:2017 accreditation (NABLT0726MH18640).
Yes. Charpy and Izod impact testing per ASTM E23, ISO 148-1 and IS 1757 runs across plus 100 to minus 196 degrees Celsius on 300, 400 and 750 Joule machines, covering low-temperature toughness requirements for cryogenic and LNG service. Sub-size specimens are machined where material thickness is restricted.
Brinell per ASTM E10, Rockwell and Superficial Rockwell per ASTM E18, Vickers macro and micro indentation per ASTM E92 and ASTM E384, and Knoop hardness, with corresponding IS and ISO methods. Rebound-type portable hardness testing per ASTM E110 is available at site for large objects that cannot be sectioned.
Yes. Proof load, wedge tensile and axial testing of bolts, nuts and studs runs per ASTM F606, F606M and IS 1367, hydrogen embrittlement screening per ASTM F1624, ASTM F519 and API 20E, and HSFG bolts per IS 3757. Proof load testing on nuts extends up to 40,000 kg.
Yes. An in-house machine shop with lathes, CNC wire-cut, milling, surface grinding and stress-free grinding prepares specimens to standard under the same roof, protecting turnaround. A full set of extensometers from 25 mm to 300 mm gauge length supports tensile work across specimen geometries.