
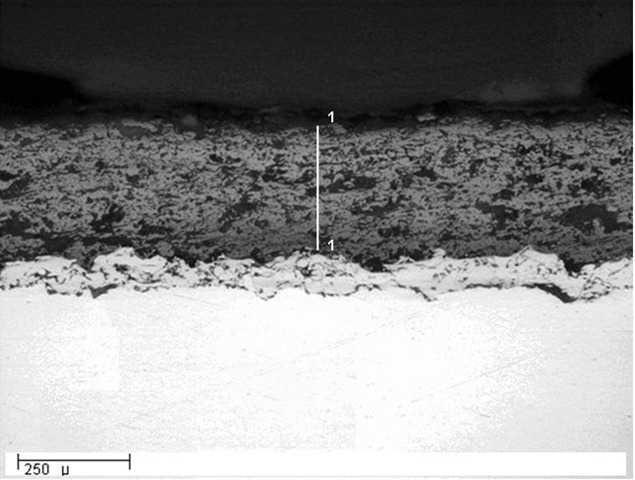
TCR has added an advanced metallography set up to meet the demanding metallography standards of specialty coating analyses as per the guidelines of ASTM E1920 E3-2007 and E407. The thermal spray coating applied for various high temperature and corrosion resistant applications need a meticulous inspection procedure. TCR specialization in optical microstructural examination to detect correct degree of various coating, interface substrate contamination, porosity and presence of oxides, layer thickness measurement and micro hardness measurement of all layers & base metal for the acceptance of the coating to different applications.
State of the art sophisticated instruments are used which accomplish requirements given under ASTM E1920 E3-2007 and E407. The list of instruments is:
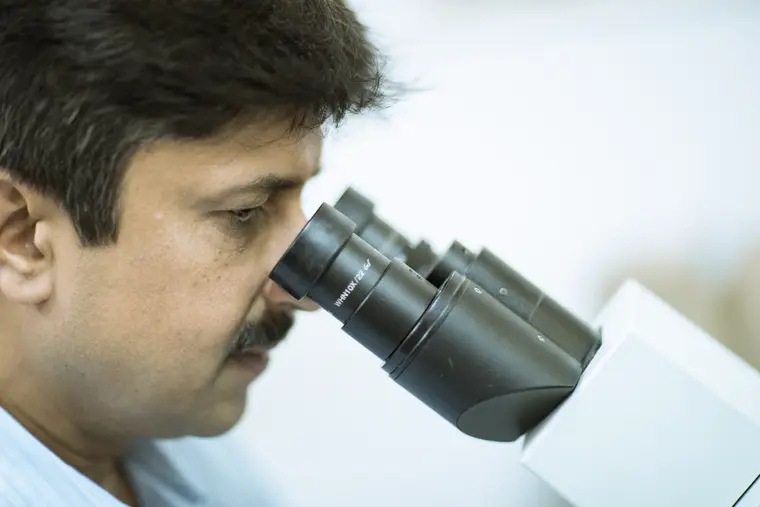
• Diamond Saw Cutter (Precision wafer cuts up to 0.5mm)
• Automatic polishing machine (Scratch less polishing up to 0.1 µm finish)
• Olympus Optical microscope (Optical magnification up to 1000X)
• Olympus – GX-51, CCD camera (High contrast image grabbing camera)
• Automated Image Analysis software (Metallurgical & Optical characterization)
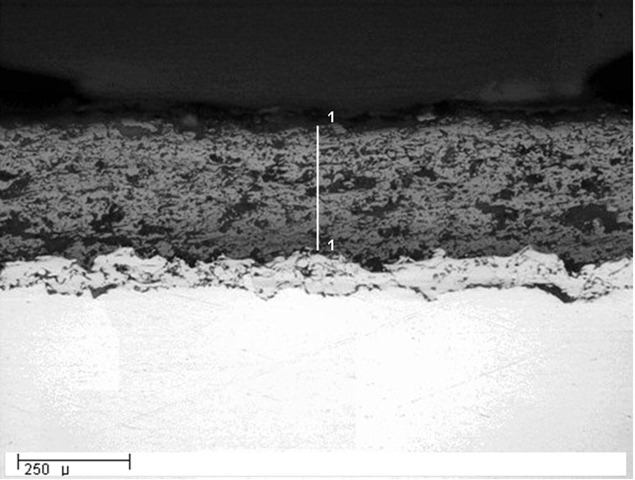
Layer Thickness Measurement
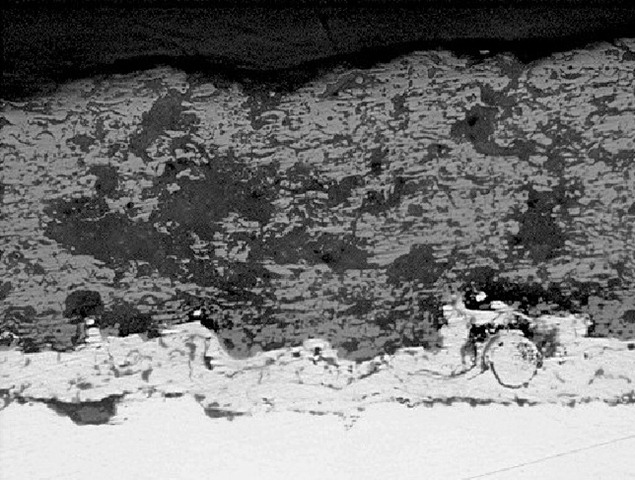
Interface Bonding