
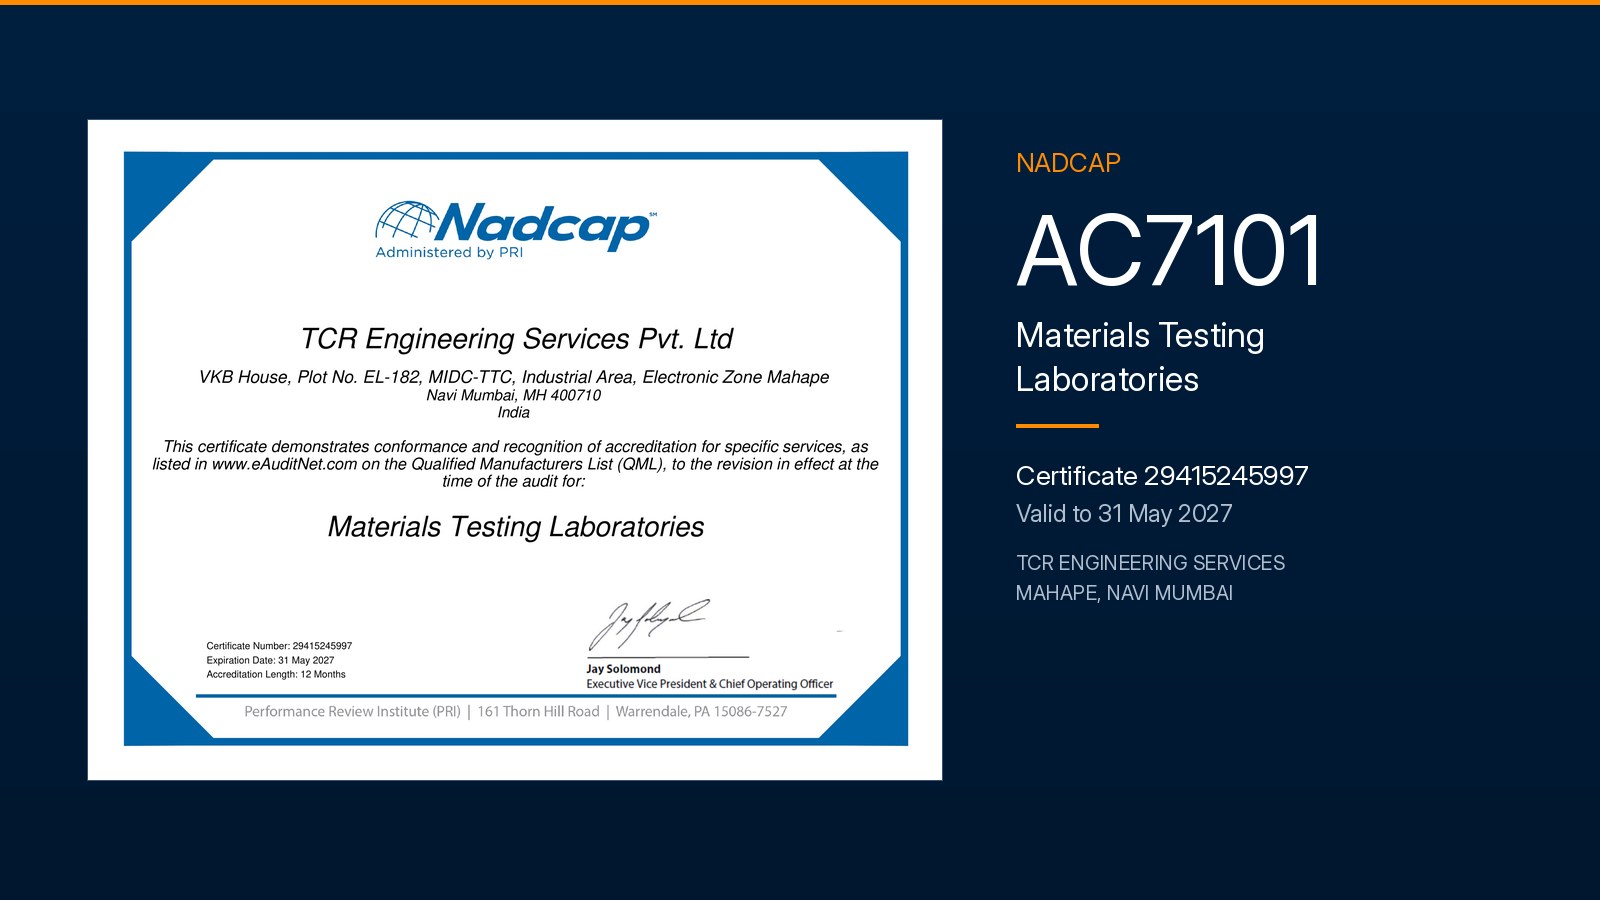
Nadcap has accredited TCR Engineering Services Pvt. Ltd. for Materials Testing Laboratories under AC7101, at its Mahape laboratory in Navi Mumbai, on PRI certificate 29415245997, valid to 31 May 2027. TCR Advanced Engineering at Vadodara holds certificate 29227245998 to the same date. TCR is the first Indian group with two of its own laboratories accredited to Nadcap.
What the two certificates establish:
- Commodity: Materials Testing Laboratories, audited by the Performance Review Institute under the authority of the Nadcap Management Council
- TCR Engineering Services Pvt. Ltd.: VKB House, Plot No. EL-182, MIDC TTC Industrial Area, Electronic Zone, Mahape, Navi Mumbai 400710, certificate 29415245997
- TCR Advanced Engineering Private Limited: 250-252/9, GIDC, Makarpura, Vadodara 390010, certificate 29227245998
- Audit criteria: AC7000 Rev A, with AC7101/1 Rev H, AC7101/3 Rev D, AC7101/4 Rev F, AC7101/5 Rev E, AC7101/7 Rev D and AC7101/14 Rev NA
- Laboratory type: Independent
- Expiry: 31 May 2027 on both, accreditation length 12 months
- Listing: both facilities appear on the eAuditNet Qualified Manufacturers List, which is where a purchaser verifies the status rather than taking our word for it
The gap this closes, in one number
The Nadcap Qualified Manufacturers List is public, and the Indian entries on it describe the problem precisely. In August 2026, 51 facilities in India hold Nadcap accreditation with heat treating in scope. Three of them also hold Materials Testing Laboratories accreditation.
The other 48 run accredited heat treatment cycles and then have to source the verification testing that proves those cycles worked from somewhere else. For a long time, a good part of that somewhere else was outside India.
Those 51 facilities are spread across Karnataka, Tamil Nadu, Telangana, Maharashtra, Gujarat, Uttar Pradesh and Haryana. They include state-owned aircraft and engine manufacturers, large forging houses, precision machining and metal injection moulding suppliers, gear and fastener manufacturers, special steel and aluminium producers, and Tier 1 airframe and aerostructure assemblers. Between them they hold accreditations in heat treating, non-destructive testing, welding, chemical processing, measurement and inspection, and conventional and non-conventional machining. What most of them do not hold, and now do not need to build, is an accredited laboratory to read the result.
The logistics consequence is worth stating plainly, because it is the part that shows up on a project schedule rather than in a quality manual. The work stays in India. There is no export documentation on a specimen, no international freight, no customs delay on the return leg and no overnight gap when a result needs to be discussed or a retest agreed. A customer's metallurgist and ours can be on the same call in the same working day.
What a Nadcap accreditation asserts, and what it does not
Nadcap is not a general quality badge and it is not a substitute for ISO/IEC 17025. It sits on top of it. The Performance Review Institute administers the programme on behalf of the aerospace primes, and the audit is written by the industry that has to live with the consequences of a wrong result on a turbine disc. AC7101 is the criteria set for materials testing laboratories. It is divided into slash sheets, one per family of tests, each carrying its own lettered codes.
The distinction that matters commercially is the same one that governs a NABL scope. A certificate on its own accredits nothing. The scope of accreditation is the operative document, and a purchaser writing "Nadcap accredited laboratory" into a specification is in practice requiring that the code covering the test they need appears on that scope. Where a capability sits outside the accredited codes, TCR states it as non-accredited. That is the honest reading, and it is the one a supplier quality engineer applies when they open eAuditNet.
TCR is accredited under AC7101 Materials Testing only. TCR does not hold AC7102 and does not claim it. TCR is the verification testing partner to a heat treater, never the heat treater.
The accredited scope, code by code
This is the full list from the scope of accreditation, reproduced from the certificate rather than paraphrased.
| Slash sheet | Test family | Accredited codes |
|---|---|---|
| AC7101/1 Rev H | General requirements for all laboratories | Applies throughout |
| AC7101/3 Rev D | Mechanical testing | (A) Room temperature tensile, (B) Elevated temperature tensile, (N) Impact, (XN) Bend testing |
| AC7101/4 Rev F | Metallography and microindentation hardness | (L0) Metallographic evaluation, (L1) Microindentation interior, (L5) Near surface microindentation, surface case depth, (L8) Near surface alpha case on wrought titanium, (L10) Near surface carburisation and decarburisation, (L11) Grain size |
| AC7101/5 Rev E | Macro hardness testing | (M1) Brinell, (M2) Rockwell, (M3) Vickers, (M4) Electrical conductivity inspection |
| AC7101/7 Rev D | Mechanical testing specimen preparation | (Z) Standard specimen machining |
| AC7101/14 Rev NA | Proficiency testing and internal round robin requirements | Applies throughout |
Read as a group rather than as a list, those codes describe one job: the verification work that follows a heat treatment cycle. Tensile and impact confirm that the cycle produced the mechanical properties the specification demands. Case depth, carburisation, decarburisation and grain size confirm what happened at and just below the surface. Hardness confirms it quickly and repeatably. Conductivity confirms the temper on an aluminium alloy. Specimen machining means the coupon arrives as a coupon. That is a complete loop, under one accreditation, at one address, which is why the scope is worth reading as a whole rather than as a shopping list.
The two codes that most often push work out of India
(L8) Alpha case on wrought titanium. Anyone running vacuum or atmosphere cycles on titanium already knows how few laboratories in this region hold alpha case evaluation under accreditation rather than as a general metallographic capability. The measurement is unforgiving: the oxygen-enriched layer is thin, its boundary is diffuse, and the acceptance limit is often a few microns. Holding it under AC7101/4 means the method, the operator qualification and the round robin performance have all been audited against it.
(M4) Electrical conductivity inspection. This is the verification a customer asks for after solution treatment and ageing of aluminium alloys, and it is the one most often sent across a border because the accredited capability was not available locally.
Both sit inside the accredited scope, at both laboratories. If either of these is the reason a coupon currently leaves the country, that reason has gone.
Specimen machining is inside the accreditation, not beside it
Code (Z) under AC7101/7 covers standard specimen machining, and TCR operates its own machine shop. A customer can send a coupon, a ring, an offcut or a sacrificial component. They do not need to machine finished specimens before shipping, and they do not need to qualify and audit a separate machining source in order to use the laboratory.
That matters more than it sounds. In a Nadcap audit trail, an unaccredited machining step upstream of an accredited test is a documented weak point that a supplier quality engineer has to close some other way. Holding (Z) closes it inside the same management system, with the same traceability from coupon to specimen to report.
The same logic governs how a supplier uses this accreditation in their own audit. When a heat treater's Nadcap auditor asks where the verification data came from, a certificate number on the QML and a scope that names the code is a closed question. The supplier is not defending a laboratory selection; they are citing one.
Two laboratories, one group, one scope
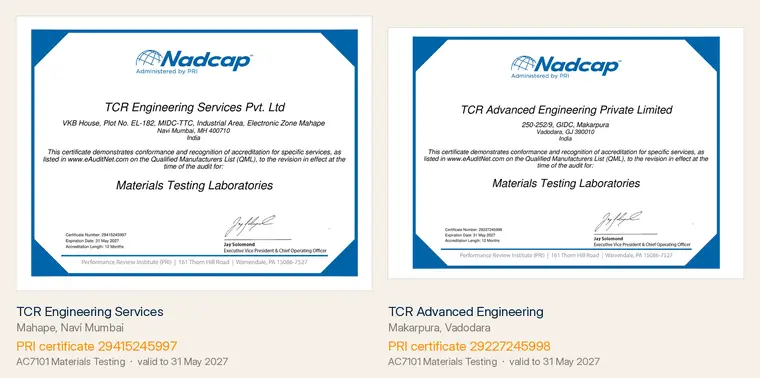
Both facilities are listed on the eAuditNet Qualified Manufacturers List and can be verified there independently of anything on this page.
The practical consequence for a customer is a second accredited laboratory without a second qualification exercise. The accredited scope is common to the two sites, the management system is common, and the report format is common. A supplier who has approved one has, in substance, approved the capability at the other. Where a project needs surge capacity, a second geography for continuity of supply, or a laboratory closer to a Gujarat plant than to a Maharashtra one, the group can offer it without asking the customer to start again.
The two entities remain separate legal entities holding separate certificates, and TCR does not put one entity's certificate number on the other entity's report. The quality and accreditations page sets out which certificate belongs to which laboratory, and every certificate is on the downloads library. TCR laboratory addresses are on the locations page.

What had to change inside the laboratory

Accreditation was not a documentation exercise. AC7101/1 requires that a named, qualified person owns each control point in the flow of a job, and that the record proves it. The corrective actions taken across the laboratory were mapped against fifteen operations, each with an owner and each with a defined verification. This is the flow a Nadcap job now follows at Mahape.
| # | Operation | What is verified at this point |
|---|---|---|
| 1 | Sample receipt and entry | Sample identification, quantity and condition against the purchase order, specification and drawing; marking, heat or lot number and dimensions; discrepancies recorded before acceptance; unique laboratory number assigned in LIMS |
| 2 | Drafting | Service review form and work order raised; customer specification and applicable standards reviewed; test requirements, acceptance criteria, witness requirements and turnaround time recorded; document revision status confirmed |
| 3 | Accounts | Quotation and purchase order verified; customer code, commercial terms, payment terms and GST details confirmed before the job is released |
| 4 | Technical verification | Laboratory capability confirmed against the customer requirement; Nadcap accreditation scope confirmed; equipment availability and calibration status, qualified personnel and approved methods verified before feasibility is approved |
| 5 | Laboratory coordination | Approved work order issued; sample transferred with movement recorded in LIMS; chain of custody maintained; identification verified at handover |
| 6 | Workshop | Specimens prepared to the applicable standard; dimensions verified; machining details, machine and operator identification recorded; overheating and contamination prevented; specimen traceability maintained |
| 7 | Testing | Equipment calibration status, environmental conditions and operator authorisation verified; test performed to the approved procedure; equipment identification, calibration due date, parameters and all raw data recorded and retained |
| 8 | Recording results | Results taken from original raw data; approved calculations performed and checked; results compared against the specification; submitted for technical review |
| 9 | Finalisation | Draft report checked for customer information, sample identification, specification revision, calculations, acceptance criteria and completeness |
| 10 | Verification | Independent review of the report, raw data traceability, Nadcap compliance, technical accuracy, approvals and signatures before release |
| 11 | Final typing | Controlled report prepared; report number, customer details, formatting, revision status and accreditation statement verified |
| 12 | Report release | Approved report released through authorised channels only; distribution records maintained; confidentiality preserved; revisions controlled through the document revision procedure |
| 13 | Sample retention | Remaining sample stored with identification labels and traceability intact for the retention period, with final disposal recorded |
| 14 | Hardcopy dispatch | Original report and retained sample dispatched; courier, date, tracking number and acknowledgement recorded |
| 15 | Record retention | Raw data, worksheets, calculations, calibration records, approved reports and correspondence retained with electronic backup and secure retrieval |
"We did not treat this as a certificate to be won. We went through the laboratory operation by operation and took corrective action on every one, on the people as much as on the procedures: who is authorised to do what, who verifies it, and what record proves it afterwards. Our quality standards are measurably better for it, and they are better for every customer we have, not only the aerospace ones, because the same management system produces every report we sign. What I want now is the conversation with the customer before the work rather than after it. Tell us the specification, tell us the project schedule, and we will plan the laboratory around it. We are ready to do that for customers in India and for customers anywhere in the world."
"An accredited code is a promise about a number. The number comes out of a machine that has to be calibrated on the day, run by an operator who has to be qualified for that method, on a specimen that has to be machined to the geometry the standard specifies and not to something close to it. That is where a testing laboratory is actually won or lost, and it is where we have put the discipline. When a customer sends us a titanium coupon or an aluminium panel with a specification revision on it, our job is to test to that revision, in that condition, and to be able to show the trail from the coupon to the report."
The accreditation sits inside the wider materials testing practice rather than in a separate aerospace business, which is deliberate. The heat treatment verification loop, the chemical analysis that supports it, the aerospace work it serves and the failure analysis capability that gets called when a part does not behave are in the same laboratory, under the same management system, with the same metallurgists.
What happens next
Nadcap grants 12 months on an initial accreditation, which is what both certificates carry. Reaccreditation is granted for 12 or 18 months depending on merit criteria, and a longer cycle is earned by clean audits rather than by asking for it. TCR expects its first reaccreditation audit in March or April 2027, and the target is minimal or nil findings, which would support an 18 month accreditation. That is an achievable target for a laboratory that has already been through the initial audit, and it is the one the quality team is working to.
TCR is also evaluating AC7006, the Nadcap audit criteria for accreditation to ISO/IEC 17025. It is added to a Nadcap audit for laboratories that do not already hold an acceptable ISO/IEC 17025 approval, and it costs roughly one additional audit day. For TCR the attraction is structural rather than remedial: it would carry the ISO/IEC 17025 recognition inside the Nadcap system, independent of the NABL accreditation the laboratory already holds, while proficiency testing performance continues to count. No decision has been taken and nothing is claimed until it is audited.
Frequently asked questions
Is TCR Engineering Nadcap accredited?
Yes. TCR Engineering Services Pvt. Ltd. holds Nadcap accreditation for Materials Testing Laboratories under AC7101 at its Mahape laboratory in Navi Mumbai, on PRI certificate 29415245997, valid to 31 May 2027. The facility is listed on the eAuditNet Qualified Manufacturers List, where the status and scope can be verified independently.
How many Nadcap accredited materials testing laboratories are there in India?
Reading the Nadcap Qualified Manufacturers List in August 2026, 51 facilities in India hold accreditation with heat treating in scope and three of those also hold Materials Testing Laboratories accreditation. TCR is the first Indian group to hold the materials testing accreditation at two of its own laboratories, Navi Mumbai and Vadodara.
Which Nadcap codes does the accredited scope cover?
The scope covers AC7101/3 mechanical testing codes A, B, N and XN; AC7101/4 metallography and microindentation hardness codes L0, L1, L5, L8, L10 and L11; AC7101/5 macro hardness codes M1, M2, M3 and M4; and AC7101/7 code Z, standard specimen machining. AC7101/1 and AC7101/14 apply throughout.
Does TCR hold Nadcap AC7102 for heat treating?
No. TCR holds AC7101 Materials Testing only and does not claim AC7102. TCR is the independent verification testing partner to a heat treater, not the heat treater. The laboratory type recorded on both certificates is Independent, which is what allows TCR to test a customer's heat treated parts without a conflict of interest.
Do both TCR laboratories hold the same Nadcap scope?
The accredited scope is common to the two sites. TCR Engineering at Navi Mumbai holds PRI certificate 29415245997 and TCR Advanced Engineering at Vadodara holds PRI certificate 29227245998, both for AC7101 Materials Testing Laboratories and both valid to 31 May 2027. They are separate legal entities holding separate certificates.
Can TCR machine the test specimens, or must we supply them finished?
TCR holds code Z, standard specimen machining, under AC7101/7 and operates its own machine shop. A coupon, ring or offcut is sufficient. Specimens are prepared to the applicable standard inside the accredited management system, so no separate machining supplier has to be qualified and audited.